
A classic of classics, owing to its architectural significance in the Peruvian collective memory, and as a venue for legendary derbies and iconic moments—such as qualifying for the World Cup after so many years—this building is, above all, a classic of Peruvian modern architecture, albeit now dressed in a contemporary mantle. This feature aims to move from the most visible and familiar aspects of today to understand its original structure and design.
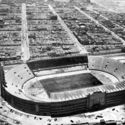
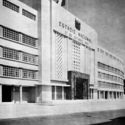
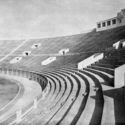
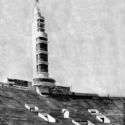

Historical accounts of the national stadium often employ technical language to describe its attributes and the expectations for what was a modern, unprecedented building for its time. However, after decades of history and transformations, a warmer approach is needed to introduce this vessel of emotions. To speak of a stadium is to speak of memory—of a building capable of gathering and holding the vibrant energy embedded within its walls.
—I had never attended a soccer match in this stadium; when I went to visit the interior, walking through the stands, I could hear chants and cheers, as if the echoes were part of the reverberations of every step you take in this place—.

Officially inaugurated on October 27, 1952, the new Gran Estadio Nacional (Grand National Stadium), originally designed by architect Alberto Jimeno, was a major public work developed in a short timeframe. Commissioned by the government of General Manuel A. Odría, it was directed and executed by the “Junta Departamental Pro-Desocupados de Lima” (Lima Departmental Board for the Unemployed), led by Miguel Dasso, which was responsible for numerous major public works. It was met with high expectations: “...it is destined to be classified as a fundamental work (stone) for national sports and physical culture.” Indeed, it has become the country’s premier sporting venue, popularly known as la casa de la selección (the home of the national team).

“The sports building consists of a peripheral volume (ring) of stands containing offices, sports headquarters, (indoor) sports halls, services, and facilities. The volume, which reaches four stories in height, defines the central elliptical sports field. The freestanding location of the National Stadium shapes its closed 770-linear-meter facade, characterized by the monumental marble portal of the main entrance, following the concept of academic composition.”

It is an urban landmark due to its location in the city center. To meet the requirements for a stadium of this scale, it was granted a highly central site, thus justifying the maximum utilization of prime land located in front of Paseo de la República, between Parque de la Exposición and Parque de la Reserva. The total perimeter of the four-story facade spans 720 linear meters, reflecting the scale of the services and facilities. In addition to the stands, which have a capacity for 61,000 spectators, the venue includes facilities for fourteen sports. The total built area covers 49,820 square meters.

Accessibility and key circulation paths consist of four main entrances situated at the South, North, East, and West of the stadium. For spectators exiting, there are 24 gates distributed around the perimeter. These gates and their corresponding 8-meter-wide staircases, combined with six of the eight elevators, allow the stadium to be evacuated efficiently even at maximum capacity.
The 61,000 numbered seats were designed and divided into three major sectors: the general stands (popular) with 33,000 seats, the “Intermediate” class with 22,000 seats, and the “preferred” (preferenciales) seating with 8,000. There are no standing-only sections in the stadium.

The spaces under the stands—which reach the proportions of four-story buildings—house numerous vast facilities. Historically, these spaces accommodated the former National Sports Committee (now the Peruvian Institute of Sport - IPD) and all the National Federations, many of which had their sports facilities and national headquarters there. Throughout the day, activities included soccer, track and field, chess, basketball, billiards, boxing, fencing, gymnastics, weightlifting, swimming, pelota, handball, table tennis, and volleyball. Additionally, offices and meeting rooms were constructed. Some halls were also occupied by the Federations of Equestrian Sports, Cycling, Rowing, and Tennis. The medical offices are located on the ground floor of the official stand.


In the southern zone of the building, dormitory residences were built, initially capable of housing 400 athletes. This section also featured a large dining hall, lounges, kitchens, and service areas, including an elevator and an electric freight lift. “These facilities eliminate the old system of housing athletic delegations in distant venues, far from each other and from the stadium. Management can be carried out efficiently, saving transportation costs and avoiding delays due to congested traffic and the hazards associated with its intensity.”

The original project included a cafeteria, dining rooms, and tearooms in the preferred stand and the tower, “to provide these services to spectators who leave their jobs and offices late and live far away, saving them time and money so they can arrive at the events on time.” A luxury restaurant was planned for the Tribute Tower (Torre de Homenaje), which, due to its unique location, was a special attraction. In the lower section of the South stand—in what is known as the expansion of that sector to connect with the East stand—another large dining area was installed. Its services allowed the public to comfortably watch the events from inside, seated around dining tables. Additionally, the stadium had a mixed-use character, incorporating street-facing office spaces for rent, targeted at banks and shops.

Regarding technical features, the stadium's structural system is built entirely of reinforced concrete. Among its most distinctive architectural elements are the Tower over the North stand and the *Laureles Deportivos* walk (an honor awarded to outstanding athletes) along the outer perimeter. The Tower is named after Miguel Dasso, a prominent promoter of the stadium. Notable features include the materiality of the reinforced concrete stands and the public access staircases, as well as the entire facade with its horizontal windows and the ornamentation of the four main entrances. The Grand Hall at the main entrance was a showcase of rich ornamentation and foreign materials skillfully combined within the entry space.
The stadium's lighting played a crucial role, particularly for the soccer field and the running track, ensuring that both players and spectators benefited from an appropriate intensity and balanced distribution of artificial light, while highlighting the stadium itself.

Present Day: Post-Renovation
Decades later, in 2012, a renovation and expansion of the National Stadium was proposed to prepare for new sporting competitions and meet the latest technological standards required by FIFA for world-class venues. This intervention sought to provide the growing and developing city with a landmark of “modern” image, aligned with the latest construction and technological advancements. The renovation project was led by the firm of architect José Bentín Diez Canseco. The architectural redesign aimed to project a modern and striking image while respecting the representative elements of the original structure: the tower and the *laureles deportivos*. The stadium's capacity was adjusted to 50,000 spectators due to the installation of individual seats across all stands and the improvement and expansion of the luxury suites, of which there are currently 384.


The central concept was to create an enveloping skin around the building to transform the stadium's image, while maintaining a level of transparency that allows the original shape to be seen through it. “This envelope skin consists of perforated aluminum panels mounted on a curved metal framework. The new facade is anchored to the main concrete structure surrounding the stadium. The perforated aluminum panels, fixed to the structure, are in a natural (silver) color with red accents.” Between the old facade and the new one, several proposed amenities were introduced to streamline the building's functional flow; these include emergency stairs, elevators, corridors, and access areas to the new upper levels, which house the luxury suites, a VIP lounge, cafeterias, and press boxes. For protection against sun and rain, the building is crowned with a geosynthetic canopy that floats over the stands.

The design surrounds the perimeter of the stadium with a new facade mounted on a steel structure and covered with perforated aluminum panels, forming an enveloping skin. This skin also houses the historic *laureles deportivos*, making them visible from all exterior angles of the National Stadium. LED lighting is used on the facade, allowing colors to be programmed according to the sporting events hosted—for instance, displaying solid red during national team qualifiers, or neutral colors and club-specific palettes during local derbies and championship finals. Additionally, the *laureles deportivos* feature backlighting to emphasize them as a key feature.


Ultimately, the stadium's urban presence had to assert itself without losing the essence of a building that once replaced the old playing field with wooden benches donated by the British community in the early 20th century. Over time, it became a cornerstone of Peruvian modernism, witnessing historic achievements and defeats, tears of sorrow, and, most recently, joy built up over more than three decades. Architecture, in the end, is a practice that drives change over time, adapting to the shifting contexts of the society that hosts it. The National Stadium is a living example of this: a building that has held long vigils, euphoria, grief, glory, pre-match anticipation, families, and friends. It is a structure that has evolved meaningfully over time, remaining a cornerstone of a Peruvian sporting imagination that has been so often disparaged and redeemed.

Special thanks to the Historical Archive of the “Catálogo de Arquitectura Movimiento Moderno del Perú (CAMMP)” by Alejandra Acevedo and Michelle Llona, and to Henry Cárdenas for the contemporary photographs.
This article was written by Delia Bayona. The translation is powered by AI.
- Area: 49820 m²
- Year: 1952
-
Photographs:Henry Cárdenas, Delia Esperanza
-
Manufacturers: Hunter Douglas


