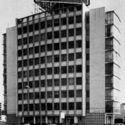
Its iconic existence was part of our collective memory of the city.
[I remember that as a child, riding in the car, looking at this building with its Coca-Cola sign was a sort of fascination. Beyond enjoying the eye-catching, circular red sign, it was the proportions and form of this peculiar building that welcomed you diagonally, like an embrace at the corner of this part of the city. Indeed, its scale was welcoming. Everything was lower in the Lima of yesteryear, and this was one of the tallest buildings. It could be glimpsed from afar, and for me personally, it was the sign that I was back home; since, despite being located in San Isidro, it crowned the border corner of Lince, my home. Thus, this building was always a threshold for me. I have no measure to define the size of this emotional urban void.]

The Limatambo Building was constructed in 1953 in a largely semi-rural setting, on a plot flanked by two avenues that were already projected to become the most important thoroughfares of urban expansion: Javier Prado and Paseo de la República. It was designed by architect Enrique Seoane Ros, a pillar of the growth of architectural production in the mid-20th century.
Enrique Seoane’s output was always highly prolific, particularly with major buildings such as the former Ministry of Education, the La Fénix and Wilson buildings in downtown Lima, or the Diagonal building in Miraflores—notably because they were design exercises consistent with their surroundings and functionality. Limatambo was built amidst significant historical contexts. These included, for example, the post-war era, when the United States had become a major economic power and Peru, as one of its allies, benefited from the economic growth of the second half of the 20th century. Thanks to a generation of architects led by a young Fernando Belaunde and the Espacio group, the country's infrastructure began to expand.

The Limatambo Building was located near the old airport of the same name. This airport occupied the grounds where the Ministry of the Interior stands today. The multi-family building was also intended to serve as a sort of lodging for businesspeople wishing to spend extended periods in the city. The building took its name from the historic Hacienda Limatambo. The Limatambo lands and surrounding areas originally belonged to the Real Audiencia of Lima, later being operated by the Jesuit Hacienda San Borja. Following their expulsion, ownership of the hacienda passed through various hands. In the second half of the 20th century, the hacienda began to be urbanized. The land spanned from Paseo de la República Avenue, Corpac (adjacent to the Ministry of the Interior in San Isidro), San Borja next to Javier Prado, all the way to Chacarilla del Estanque.

The formal expression of the Limatambo Building was based on exploiting the qualities of the modern architecture of the era, while also incorporating Peruvian colonial and pre-Hispanic elements, visible in its detailing. In the words of architect Seoane, it was necessary to develop an architecture of international character that could adapt successfully to its context.
The setting ultimately allowed for the creation of a well-resolved building, yet one that explored several formal concepts that were unprecedented at the time. The direct reference was his Diagonal building in Miraflores. Furthermore, the building's significant height allowed it to become a prominent landmark for advertising—something Lima did not see very often.
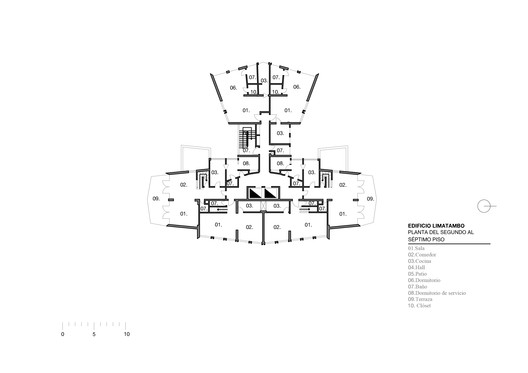
According to José Bentín in his book ENRIQUE SEOANE ROS: Una búsqueda de raíces peruanas, “this building, located at the corner of Javier Prado and Paseo de la República avenues, has a formal treatment similar to the Diagonal building in Miraflores, in which the grid of projecting elements contrasts with the blank walls and the profusely glazed sections at the end of one of the blocks. The volume facing Javier Prado has nine stories and two apartments per floor; it is joined by a narrowing of the floor plan to the rear block, which contains one apartment per floor and has seven stories. In the 1953 preliminary design, open terraces are visible, as is also observed in the floor plans, but during subsequent development, it was decided to enclose the terraces, integrating them into the existing living room and bedroom spaces. The top two levels of the taller block contain duplex apartments. One can appreciate Seoane's efforts to resolve the crown of the volume with a distinct expressive detail, and the inclusion of a rusticated plinth which, together with a different expression and alignment on the first level, allows the formal elements cantilevering from the second level to emerge more gracefully.”


For a long time, the building was a landmark within the city, occupying a prominent corner, constantly referenced by its dynamic advertising (such as its famous rotating Coca-Cola sign). With the creation of the Vía Expresa as the main artery connecting downtown to the south, along with the growing dominance of automobiles on Javier Prado Avenue, the city began to change. The airport was relocated to Callao, zoning regulations shifted, and allowable building heights increased. Having been the benchmark for high-rise construction at a time when nothing else stood there, the intersection became one of the city's most recognizable nodes. The financial center of San Isidro experienced tremendous growth.
The demolition of the Limatambo Building was justified by real estate growth, fueled by the country's economic boom. Many landmark buildings have succumbed to this real estate boom. Amidst the real estate frenzy of office buildings, hotels, and banks, the Limatambo Building became something of an antiquity. Situated in the new heart of the city, it became easy prey for unchecked development. News of its impending demolition triggered numerous statements from citizens, academics, and other public figures, who expressed their distress and grief over the loss of an iconic Lima landmark. Ultimately, its demolition was carried out in 2013 to make way for a project over 200 meters tall that would join other completed developments (such as the Westin Hotel and the Begonias Tower), set to become the tallest building in the country and one of the tallest in South America. Paradoxically, this project has still not been realized. According to architect Jorge Sánchez, it is far more profitable to keep a plot vacant, as taxes are significantly lower. In other cities around the world, this issue has already been addressed, with tax incentives provided to preserve historic buildings of high architectural value. Thus, the building could have been preserved, continuing to serve as the anchor of a complex intersection that it once coherently articulated.

Without adequate protection from authorities who have yet to take a clear stance on defending modern architecture as heritage (perhaps because it does not look colonial?), Lima lost what had long been one of the pillars of its urban growth. Indeed, while it was once the tallest building, by the end of its days, it was the shortest relative to its surroundings. Everything around it grew; it is curious how unforgiving the urban landscape can be.
It is necessary to remember it, because exceptional things must never be forgotten—especially those that left their mark on the heart, the very heart of the city.

Special thanks to the Historical Archive of the “Catálogo de Arquitectura Movimiento Moderno del Perú (CAMMP)” by Alejandra Acevedo and Michelle Llona, and to the iconic photographs from the album "La despedida a Limatambo" by Lima Milenaria.
-
Architects: Enrique Seoane Ros
- Area: 580 m²
- Year: 1947
-
Photographs:Carlos Troncoso, Marc Samaniego