
One of the first Rationalist houses in Latin America is Victoria Ocampo's residence, located in the Palermo Chico neighborhood of Buenos Aires—specifically at 2831 Rufino de Elizalde Street, on the corner of Mariscal Castilla. Designed in 1928 by architect Alejandro Bustillo, it is considered the first house to represent the Modern Movement in Argentina. The house caused a major stir at the time, sparking controversy and conflict among neighbors and municipal authorities who objected to inserting a Rationalist design into an environment dominated by French Neoclassical buildings.



Victoria Ocampo was a staunch defender of modern architecture and deeply concerned with urban planning issues. An Argentine writer, essayist, translator, editor, and patron, her life was defined by the struggle for women's rights and emancipation. As the founder of *Sur* magazine, she took a hands-on interest in the design of her houses, challenging the limitations of domesticity with new parameters that aligned with the roles and practices of the emerging female models of the early twentieth century.


Set within a residential garden suburb away from the bustle of the city, the Palermo Chico house was preceded by an unrealized project that Ocampo had commissioned from Le Corbusier that same year, based on her own sketches, for a plot on Salguero Street. In 1930, *Sur* magazine was founded in the house, which became a permanent meeting point for artists, writers, and collaborators as it housed the publication's editorial offices. Created to disseminate the work of foreign authors and promote young Argentine writers, it published a vast body of work featuring figures such as Adolfo Bioy Casares, Walter Benjamin, Virginia Woolf, and José Bianco, among many others.


As her writings testify, Victoria Ocampo's homes—including the Barrio Parque house, Villa Victoria in Mar del Plata, and Villa Ocampo in Beccar, among others—were more than just lived-in spaces or places of memory; they served as headquarters for her professional endeavors, functioning as social hubs where family, friends, and prominent figures converged.

During the construction of this house, Argentina was governed by Hipólito Yrigoyen. Globally, major events unfolded at the time, including the Wall Street crash of 1929. This triggered a decline in exports, production, jobs, and wages, which ultimately necessitated relying on local labor to complete the project.
On a small plot of around 900 square meters, Victoria Ocampo built this house across three main floors and two terraces, defying the surrounding architecture of the growing Barrio Parque. Paradoxically, she chose Alejandro Bustillo, an architect specializing in the French classical style, to design it. Despite its avant-garde volume for the architecture of the time, the home's interior spaces retained the academicist style of Bustillo, who discarded modern elements such as the free plan, double-height ceilings, and ribbon windows designed by Le Corbusier.

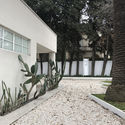
Shrouded in controversy, the house's plot faces the interior of the layout, toward Grand Bourg Square, and features a public garden area on one of its sides. Ocampo sought to bring the surrounding trees and gardens into the home, creating a sense of indoor-outdoor continuity through her terraces. Cacti, both indoors and out, were placed in pots, mirror boxes, and even on the dining room table, among other spots.


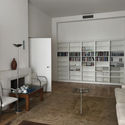
The house is composed of unornamented, pure volumes. The proportion of solids and voids, the handling of natural light in the interior spaces, the modest treatment of surfaces, the relationship with the exterior, and the spatial continuity all reflect characteristics commonly associated with the Modern Movement.

Designed entirely to a human scale, it presents a play of bare, white cubes and prisms. Its large openings, arranged freely according to each room's function, provide abundant natural light and contact with the outdoors. The spaces, windows, and fireplaces are distributed respecting both axes of symmetry and classical compositional orders. The iron grilles on the facade define an inside and an outside, creating an environment that is permeable yet private.

Among the property's subsequent owners was Amalia Lacroze de Fortabat, president of the Fondo Nacional de las Artes (National Endowment for the Arts) between 1992 and 2003. She acquired it to integrate it into the state's heritage assets. Since this single-family home was to be converted into a public space, the renovation project was commissioned to Luis Benedit and Alejandro Corres.


In 2005, the house opened to the public as the Casa de la Cultura of the Fondo Nacional de las Artes (FNA)—an organization Victoria Ocampo presided over from 1958 to 1973—providing a venue to showcase the country's artistic production. In April 2016, the FNA began restoring and preserving the writer's house. This initiative was guided by multidisciplinary research involving specialists who examined historical archives, conducted architectural surveys, and defined restoration and protection criteria for the building's architectural, landscape, and decorative components.


Sources:
- Fondo Nacional de las Artes, Historia de la Casa de la Cultura.
- Sonia Berjman, (2007). La Victoria de los Jardines: el paisaje en Victoria Ocampo, Chapter 6. Las casas modernas y (sus jardines).
- Chikiar Bauer, I. (2016). Virginia Woolf y Victoria Ocampo: el arte de conjugar modernismo con una domesticidad sin constricciones. Revista De Culturas Y Literaturas Comparadas, 6.
- Manuela Barral, (2021). Victoria Ocampo y la arquitectura moderna: Una extraña invisibilización. Vivienda Y Ciudad, (8), 210–226.
- Jorge Francisco Liernur, Fernando Aliata. Editor: Berto González Montaner. Diccionario de Arquitectura en la Argentina. Estilos obras biografías instituciones ciudades. Clarín arquitectura, 2004.

This article was written by Agustina Iñiguez. The translation is powered by AI.
- Area: 900 m²
- Year: 1928
-
Photographs:Agustina Iñiguez


