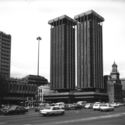
Widely regarded as one of the most important works of 20th-century architecture, the significance of Madrid's Torres Colón lies in the fact that, from both an architectural and engineering perspective, a suspended building of this kind had never been built before.

At the World Congress of Architecture and Public Works of Prestressed Concrete, held in New York in 1975, it was recognized as the “building with the most advanced building construction technology until 1975” made of this material.
The Torres Colón occupy an irregular 1,710-square-meter plot in a highly significant urban setting in the heart of the capital, positioned at the terminus of major urban vistas. The project was conceived to adapt to a “predictable” urban framework that never materialized due to successive shifts in criteria by the City Council.
To compensate for the land expropriations on the plot destined for the Towers, the City Council decreed that “the building must be an architectural unit of marked verticality.” Since municipal zoning ordinances did not explicitly limit height but rather buildable volume, Estudio Lamela realized that constructing a single tower, as the city proposed, would degrade the urban landscape by introducing an element of colossal proportions. Consequently, the firm proposed splitting the volume to reduce the height. Ultimately, after lengthy discussions with the local authorities, it was agreed that the project would consist of two shorter towers instead of a single, taller one.

The Towers were initially intended primarily for residential use, with complementary commercial spaces permitted on the lower levels. Analyzing the programmatic requirements and their fit within the site, the firm identified an irreconcilable conflict between the spatial needs and the use of conventional structures. This challenge, insurmountable through traditional means, inspired the idea of “suspending” the Towers. This approach allowed for a dual structure that separated the two main parts. Ultimately, the complex would comprise three virtually independent structures: the plinth and the two towers.
The structural system of the Towers was designed entirely in reinforced concrete, utilizing high-strength post-tensioned concrete. In doing so, the firm departed from the most common technique for constructing “suspended” buildings—which typically relied on steel structural heads—and instead adopted a “suspended architecture” solution: the typical floor slabs are supported along their perimeter by exterior hangers that, rather than being under tension as in conventional “hung architecture,” are compressed against the post-tensioned concrete structure of the upper head-girders. This upper structure, which houses the building's mechanical services, carries the load of the 21 suspended floor slabs and transfers it to the core, through which it descends to the foundations.

Once construction began, the City Council ordered a halt and partial demolition, alleging that the height of the Towers exceeded the limit allowed by zoning ordinances by 9 meters. After the courts resolved the dispute in favor of Estudio Lamela, construction resumed following a three-year stoppage and public controversy. Having lost the lawsuits, the City Council was forced to compensate the developers for the losses incurred during the suspension of work, granting certain concessions to do so: allowing offices as the primary use and permitting a basement lobby outside standard regulations to maximize the commercial yield of the ground floor.
The original facades were prefabricated from folded bronze-anodized aluminum sheet metal. The window frames were made of the same material and color, fitted with light bronze-tinted glass.

In 1989, Estudio Lamela undertook the renovation of Torres Colón, transforming the facade into a double skin. A new tinted-glass facade was installed on the inner plane of the tension members to improve thermal, acoustic, and general indoor comfort conditions while enhancing energy efficiency. However, the primary catalyst for the renovation was the need to install an external emergency staircase, which was mandatory for safety reasons. This addition was positioned between the two towers, serving a series of evacuation walkways that connect the different floors.
Estudio Lamela approached the renovation of one of its most iconic buildings with reversibility in mind, ensuring that the intervention would allow the owner to restore the Towers' original appearance should they wish to do so.


-
Architects: Estudio Lamela
- Area: 24650 m²
- Year: 1976