Sants Social Center / LAOS (Xavier Botet + Albert Saboya)

Sants Social Center / LAOS (Xavier Botet + Albert Saboya)  - Image 2 of 36Sants Social Center / LAOS (Xavier Botet + Albert Saboya)  - Interior Photography, Wood, GlassSants Social Center / LAOS (Xavier Botet + Albert Saboya)  - Interior Photography, Wood, ChairSants Social Center / LAOS (Xavier Botet + Albert Saboya)  - Interior Photography, GlassSants Social Center / LAOS (Xavier Botet + Albert Saboya)  - More Images+ 31

More SpecsLess Specs
Sants Social Center / LAOS (Xavier Botet + Albert Saboya)  - Image 10 of 36
© Jose Hevia

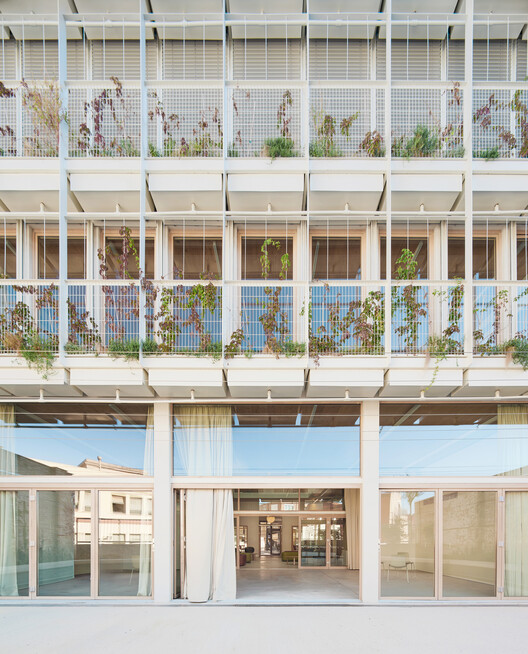
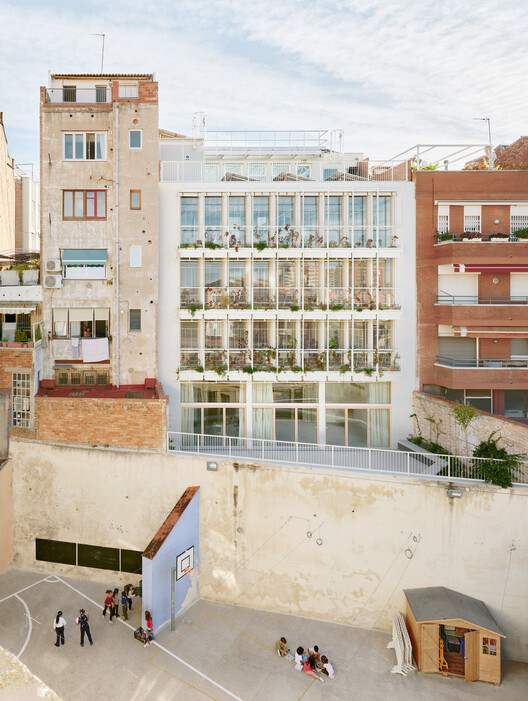
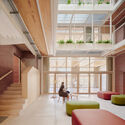
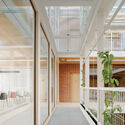
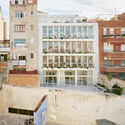
Text description provided by the architects. The rehabilitation project is based on the premise of placing people, the neighbourhood, activities, and social life at the centre of architecture. The proposal transforms a building originally constructed in 1950, deeply altered over time, into a contemporary, flexible, and sustainable facility capable of continuing to serve as an active meeting place without compromising its memory or urban identity.

Content Loader

Project gallery

See allShow less
About this office
Cite: "Sants Social Center / LAOS (Xavier Botet + Albert Saboya) " 13 Jul 2026. ArchDaily. Accessed . <https://www.archdaily.com/1043023/sants-social-center-laos-xavier-botet-plus-albert-saboya> ISSN 0719-8884
© Jose Hevia

桑茨社区中心 / LAOS (Xavier Botet + Albert Saboya)

You've started following your first account!

Did you know?

You'll now receive updates based on what you follow! Personalize your stream and start following your favorite authors, offices and users.