

-
Architects: TETRO Arquitetura
- Area: 1800 m²
- Year: 2025
-
Photographs:Nelson Kon
-
Manufacturers: Aludesign, Clímax, Demuner, Grupo Orlando, Hunter Douglas, Lumisystem, Mharmaros, Ornare, Panair, Smart, Solarvolt, Technogym, TratMais Piscinas, kitchens
-
Lead Architects: Carlos Maia, Débora Mendes, Igor Macedo
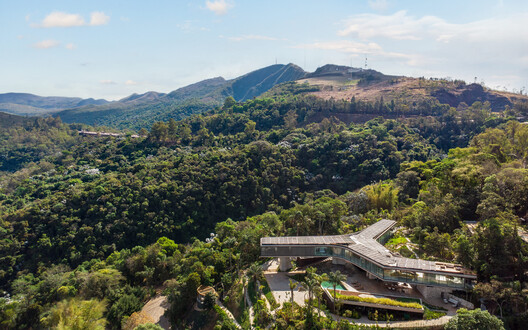
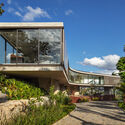
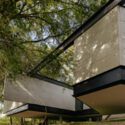
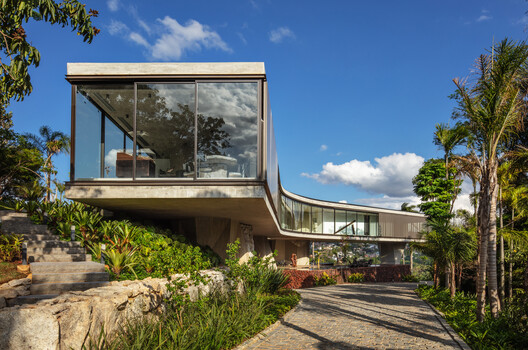
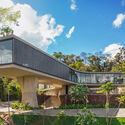
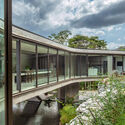
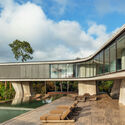
Text description provided by the architects. Xingu House emerges from a careful reading of the site: a terrain composed of natural plateaus, stone walls, and preserved patches of forest. From this irregular geography, the project seeks to understand how architecture could lean on the terrain, open itself to the landscape and build a continuous relationship between the body of the house and the mountain.