
-
Architects: Architects Collaborative
- Area: 750 m²
- Year: 2025
-
Photographs:Lokesh Dang
-
Lead Architects: Abhishek Saxena, Madhav Maini
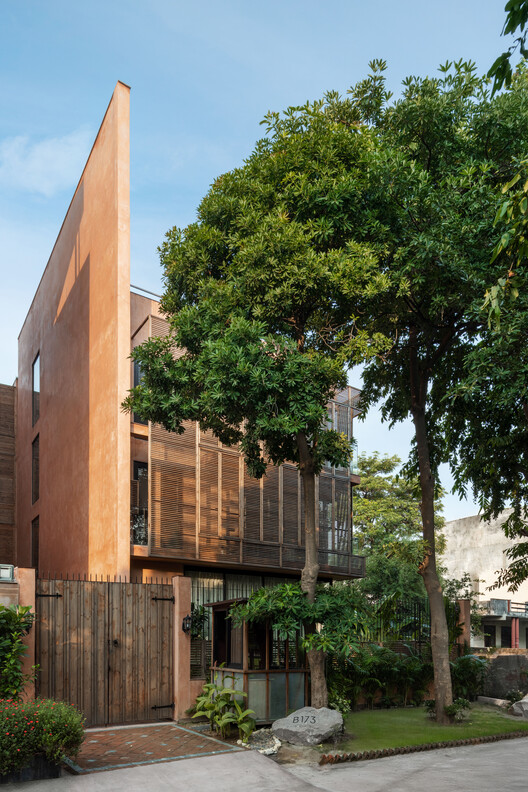
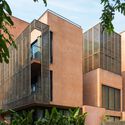
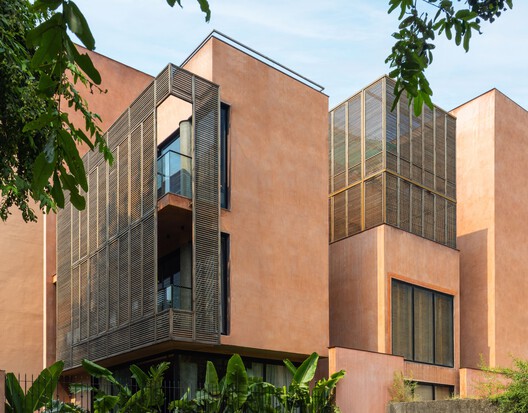
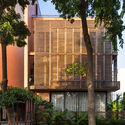
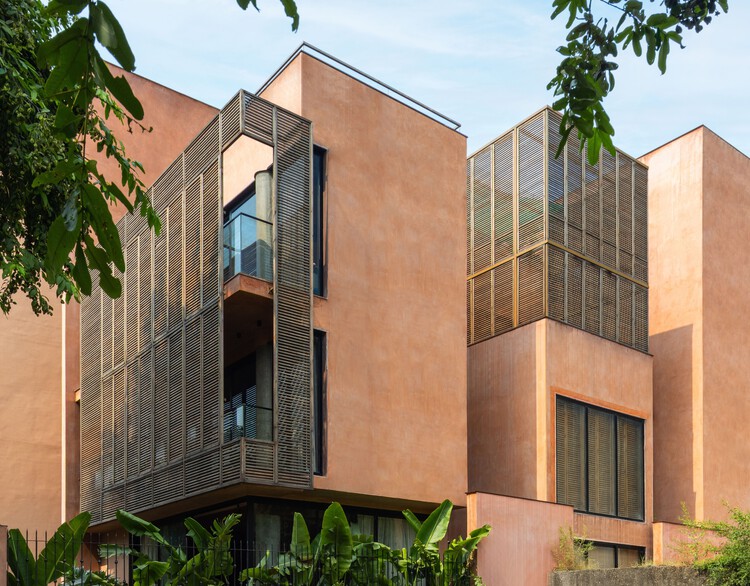
Text description provided by the architects. In a quaint residential neighborhood in Noida, the project is a single-family home on a convenient 300 sq.m. plot. With a South-West facing orientation, the house looks directly into the small park it faces, allowing a fair framing of the greens directly in front.