Piso Oliva / More&Co

Piso Oliva / More&Co - Interior Photography, Wood, GlassPiso Oliva / More&Co - Interior Photography, Closet, Wood, Shelving, Table, Chair, GlassPiso Oliva / More&Co - Interior Photography, Wood, Table, Lighting, Chair, ShelvingPiso Oliva / More&Co - Interior Photography, Closet, Shelving, Wood, Table, Lighting, ChairPiso Oliva / More&Co - More Images+ 10

  • Architects: More&Co
  • Area Area of this architecture project Area:  271
  • Year Completion year of this architecture project Year:  2024
  • Photographs
    Photographs:Pancho Gallardo
  • Lead Architect: Paula Rosales
More SpecsLess Specs
Piso Oliva / More&Co - Interior Photography, Closet, Wood, Shelving, Table, Chair, Glass
© Pancho Gallardo

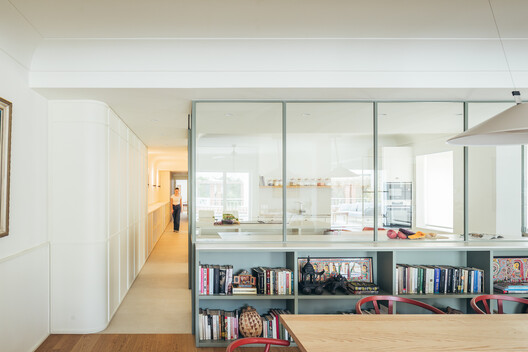
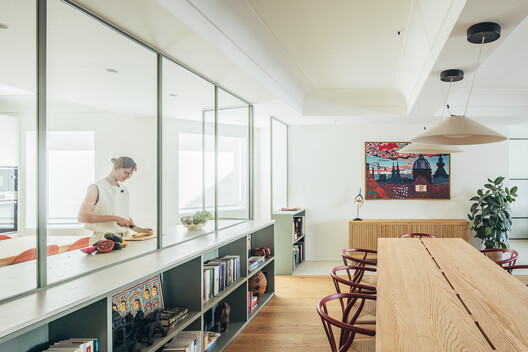
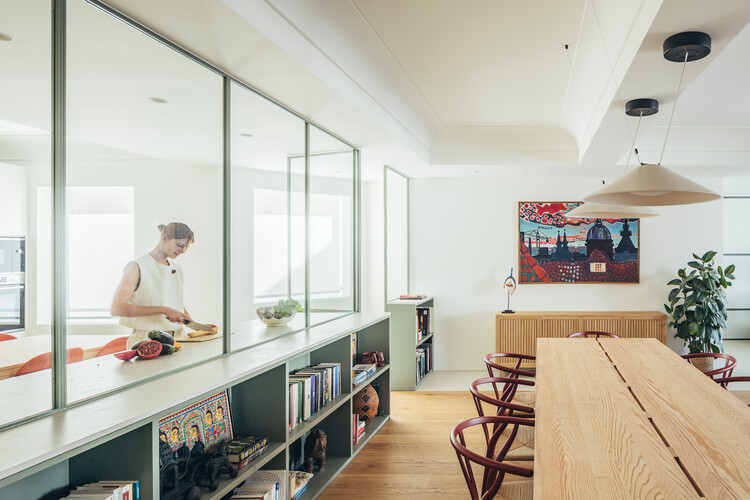
Text description provided by the architects. The renovation of Oliva Apartment by More&co reimagines a traditional urban dwelling into a fluid, luminous, and connected home designed for contemporary living. The primary objective of the intervention was to dismantle a previously compartmentalized layout, unlocking the space to maximize natural light and foster a sense of shared experience throughout the domestic sphere.

Content Loader

Project gallery

See allShow less
About this office
Cite: "Piso Oliva / More&Co" 08 Jul 2026. ArchDaily. Accessed . <https://www.archdaily.com/1042760/piso-oliva-more-and-co> ISSN 0719-8884
© Pancho Gallardo

奥利瓦公寓 / More&Co

You've started following your first account!

Did you know?

You'll now receive updates based on what you follow! Personalize your stream and start following your favorite authors, offices and users.