-
Architects: Ana Sawaia Arquitetura
- Area: 411 m²
- Year: 2025
-
Photographs:Nelson Kon
-
Manufacturers: Keramika, Ladrilar, Paulo Alves, Punto e Filo Tapetes, REKA, Securit, Tha Design, estudio avelos, tom marmores, zeloarte
-
Lead Architect: Ana Luiza Sawaia
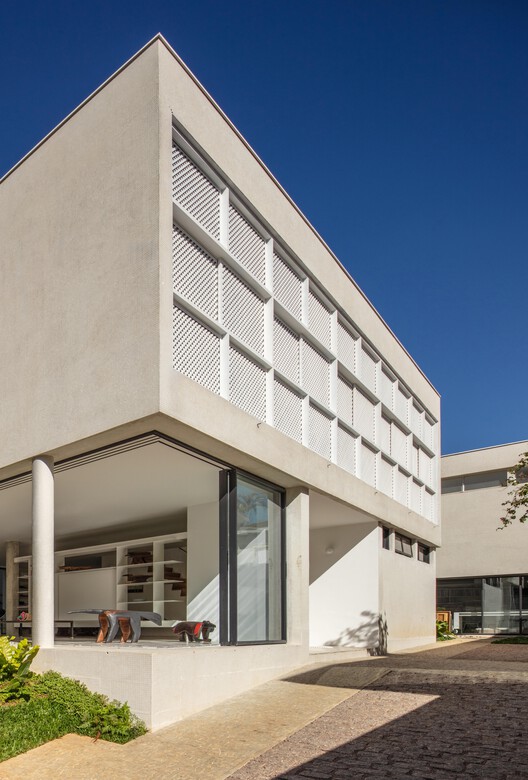
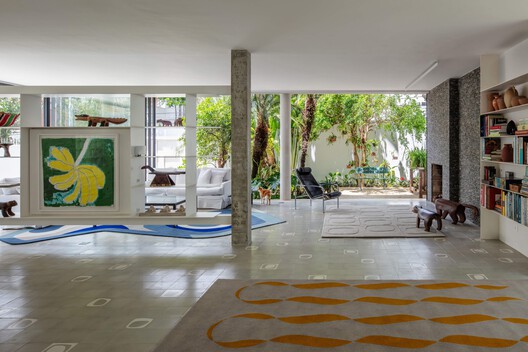
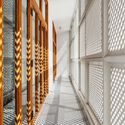
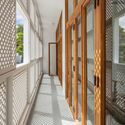
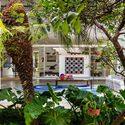
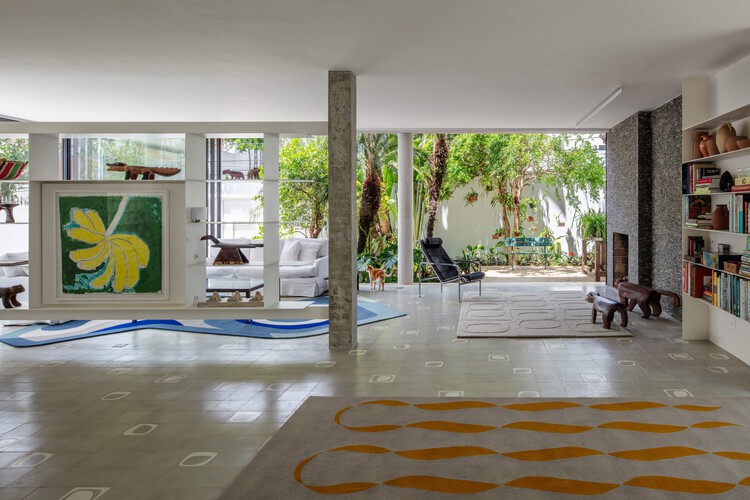
Text description provided by the architects. Designed by Vilanova Artigas in 1956, Muxarabi House is organized around a clear structural system and a precise spatial arrangement. A white rectangular volume elevated on pilotis is distributed across two levels defined by a regular reinforced concrete grid. On the upper floor, the bedrooms face northeast, benefiting from the gentle morning sun. A continuous veranda screened by muxarabis regulates light and heat throughout the day. On the ground floor, large glass panels establish a direct relationship between the interior spaces and the garden.