Casa Lago / More&Co

Casa Lago / More&Co - Exterior PhotographyCasa Lago / More&Co - Exterior Photography, Waterfront, CoastCasa Lago / More&Co - Interior Photography, Wood, Table, ChairCasa Lago / More&Co - Interior Photography, Wood, Table, Lighting, Chair, BeamCasa Lago / More&Co - More Images+ 14

  • Architects: More&Co
  • Area Area of this architecture project Area:  259
  • Year Completion year of this architecture project Year:  2024
  • Photographs
    Photographs:Belen Imaz
  • Manufacturers Brands with products used in this architecture project
    Manufacturers:  Kitchen For Life
  • Lead Architects: Paula Rosales
More SpecsLess Specs
Casa Lago / More&Co - Exterior Photography
© Belen Imaz

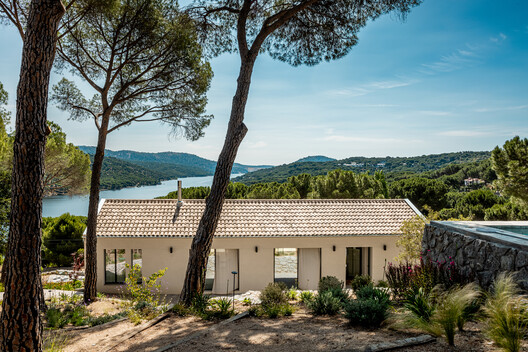
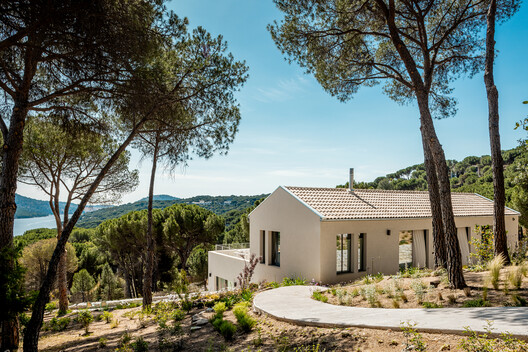
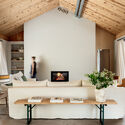
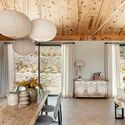
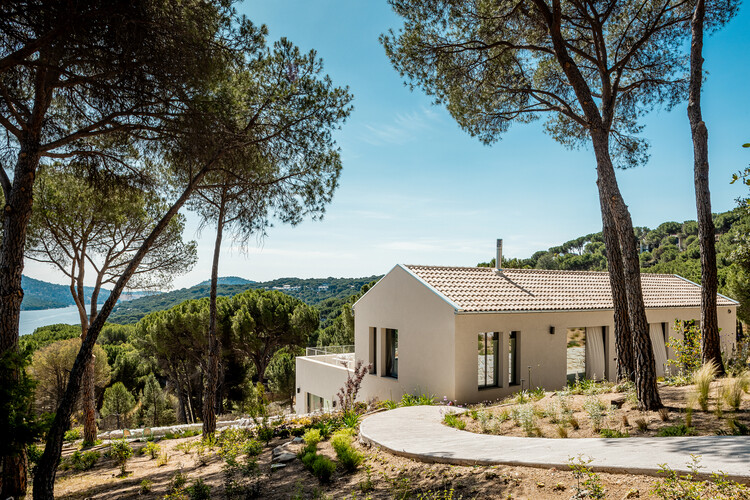
Text description provided by the architects. Casa Lago comprises a pair of new-build dwellings designed to adapt to the complex topography of a triangular, steeply sloping plot. Conceived as "two houses in one," the volumes complement each other without interference; each seeks its own relationship with the landscape among mature pines, generating private outdoor spaces that extend the interior program. Integrated into the forest without sacrificing open views of the reservoir, the dwellings are understood as lightweight shelters that allow for inhabiting nature in all its dimensions.

Content Loader

Project gallery

See allShow less
About this office
Cite: "Casa Lago / More&Co" 08 Jul 2026. ArchDaily. Accessed . <https://www.archdaily.com/1042620/casa-lago-more-and-co> ISSN 0719-8884
© Belen Imaz

湖畔住宅 / More&Co

You've started following your first account!

Did you know?

You'll now receive updates based on what you follow! Personalize your stream and start following your favorite authors, offices and users.