



Comprehensive Renovation in Sagasta II / Ábaton

Comprehensive Renovation in Sagasta II / Ábaton - Interior Photography, Living Room, Wood, Table, ChairComprehensive Renovation in Sagasta II / Ábaton - Interior Photography, WoodComprehensive Renovation in Sagasta II / Ábaton - Interior Photography, Living Room, Wood, Chair, ShelvingComprehensive Renovation in Sagasta II / Ábaton - Interior Photography, Wood, ChairComprehensive Renovation in Sagasta II / Ábaton - More Images+ 7

  • Architects: Ábaton
  • Area Area of this architecture project Area:  319
  • Year Completion year of this architecture project Year:  2021
  • Photographs
    Photographs:Belen Imaz
  • Lead Architects: ÁBATON
More SpecsLess Specs
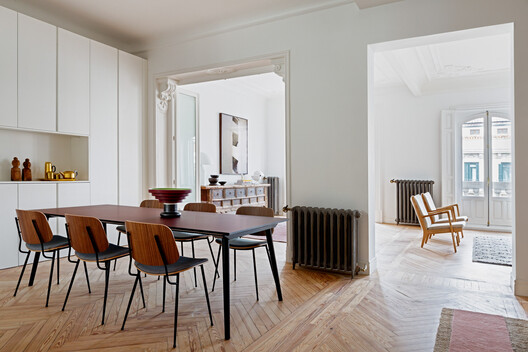
Comprehensive Renovation in Sagasta II / Ábaton - Interior Photography, Dining room, Table, Wood, Chair, Lighting, Shelving
© Belen Imaz

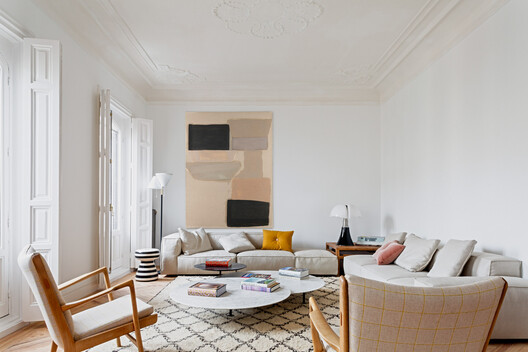
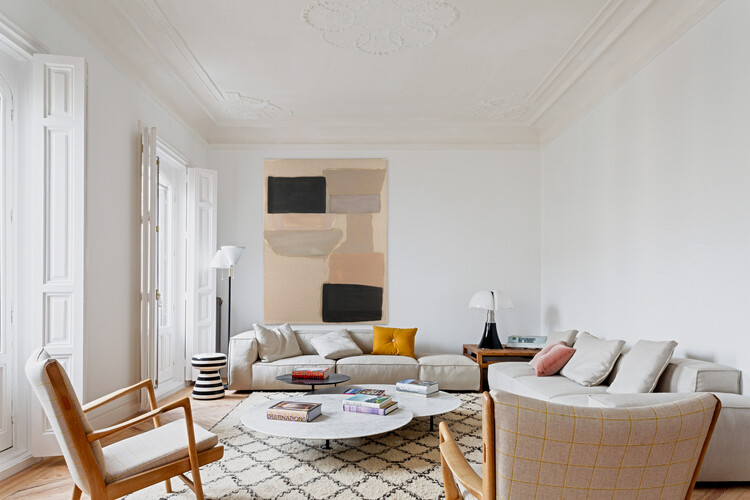
Preserving the original charm - In this renovation project, we intervened in an iconic 1920's building, maintaining the spirit of its original architecture. With 319 m² and ceilings of 3.3 meters high, the objective was to respect the distinctive elements of the period, highlighting them and adapting the distribution to a current lifestyle. The spaces were rethought to gain in spaciousness and functionality, prioritizing the connection of compatible environments in open areas.

Content Loader

Project gallery

See allShow less
About this office
Cite: "Comprehensive Renovation in Sagasta II / Ábaton" 08 Jul 2026. ArchDaily. Accessed . <https://www.archdaily.com/1042476/comprehensive-renovation-in-sagasta-ii-abaton> ISSN 0719-8884
© Belen Imaz

Sagasta II 全面改造 / Ábaton

You've started following your first account!

Did you know?

You'll now receive updates based on what you follow! Personalize your stream and start following your favorite authors, offices and users.