
-
Architects: Jorgelina Tortorici & Asociados
- Area: 445 m²
- Year: 2025
-
Photographs:Nicole Arcuschin
-
Lead Architects: Jorgelina Tortorici, Nicolás Lanza
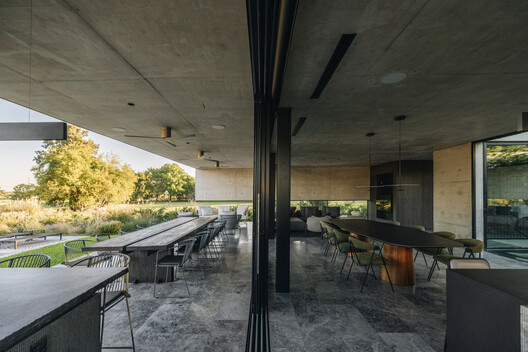
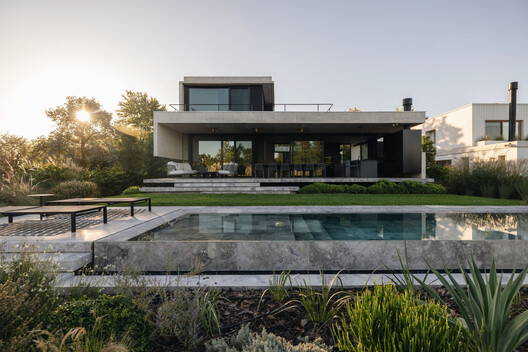
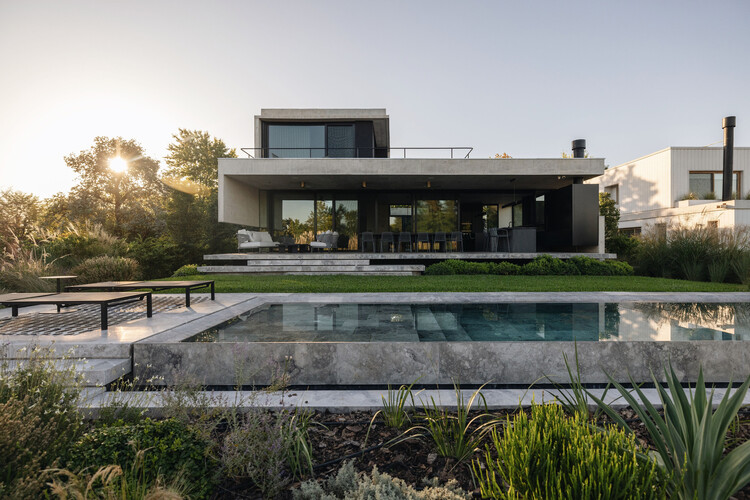
Text description provided by the architects. The house is conceived as a sequence of paths that structure the spatial experience and define its way of being inhabited. A primary access ramp, understood as an architectural promenade, proposes a slow and gradual approach in which the architecture is revealed progressively. In parallel, a more direct entrance associated with the arrival by car accommodates everyday use, establishing a duality between the domestic and the ritual.