

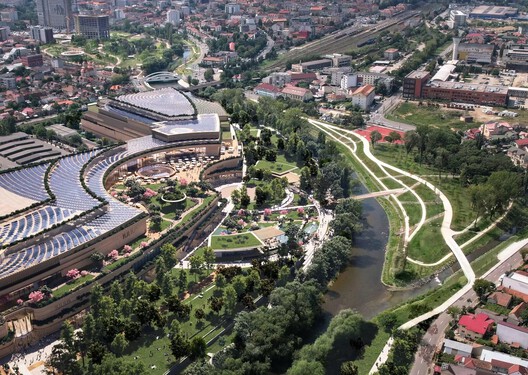
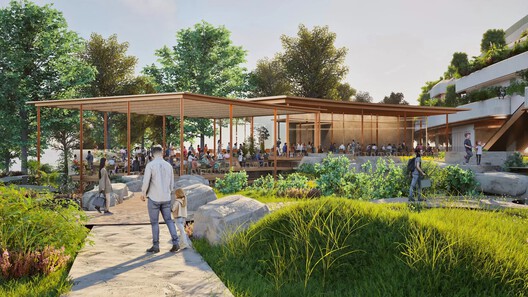
A former industrial site along the Someș River in Cluj-Napoca, Romania, is being transformed into a large-scale mixed-use district that reconnects the city with its waterfront. Designed by UNStudio in collaboration with Felixx Landscape Architects and Planners for developers IULIUS and Atterbury Europe, the RIVUS project combines urban regeneration, adaptive reuse, landscape design, and new public infrastructure within a single framework. Developed through a public participation process involving local residents, the proposal will transform the former Carbochim industrial platform into a river-oriented district organized around public space, mobility, and everyday urban activity.
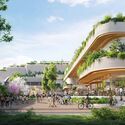
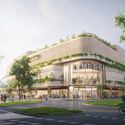
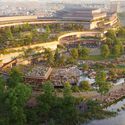
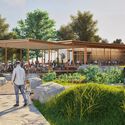
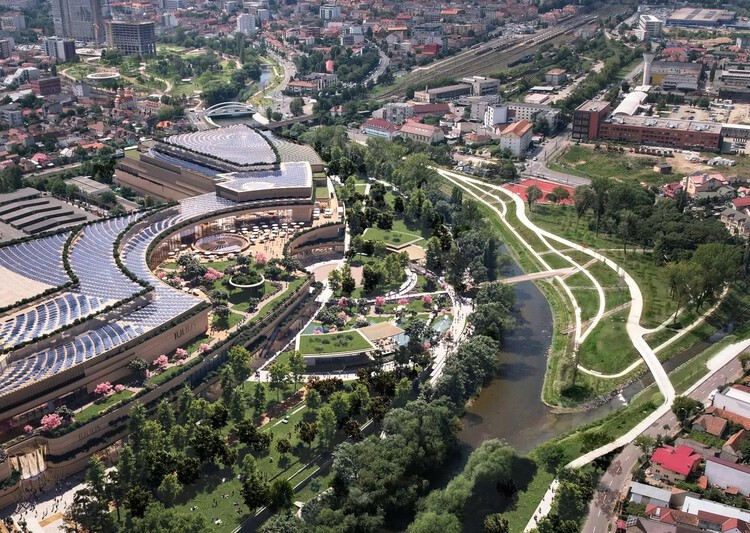
Construction has now started on the more than 14-hectare development, which seeks to redefine the relationship between Cluj-Napoca and the Someș River. Historically known as the "Meadowland Garden," the area later evolved into an industrial center that contributed to the city's growth while simultaneously restricting public access to the waterfront. RIVUS aims to reopen this section of the riverfront through a combination of preserved industrial buildings, new public programs, and landscape interventions intended to reconnect the site with the surrounding urban fabric.
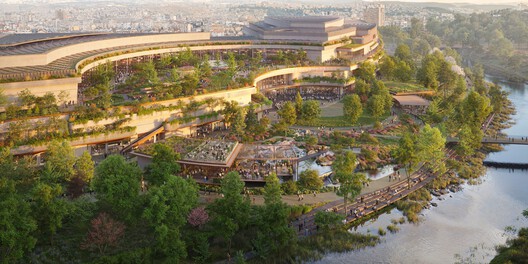
According to Ben van Berkel, the project aims to balance the preservation of industrial heritage with new forms of sustainable urban development. The proposal introduces retail spaces, restaurants, cafés, coworking areas, and platforms for local producers, while positioning public life and access to the river as key components of the development. The wider urban strategy includes a network of pedestrian, bicycle, and road infrastructure intended to improve accessibility throughout the district. Two new pedestrian bridges across the Someș River, upgraded surrounding streets, bicycle lanes, and new roundabouts are integrated into the proposal following requests raised during the public consultation process.
Two preserved industrial buildings from the former Carbochim factory will be repurposed as cultural and entrepreneurial spaces within the new district. Founded in 1949, Carbochim became Romania's largest producer of professional abrasives, and several of its brick and arcade structures remain significant markers of the city's industrial history. Within the redevelopment plan, the former administrative building will be adapted into coworking and entrepreneurial facilities, while the arcade hall will become a cultural venue connected to the broader public life of the riverfront.
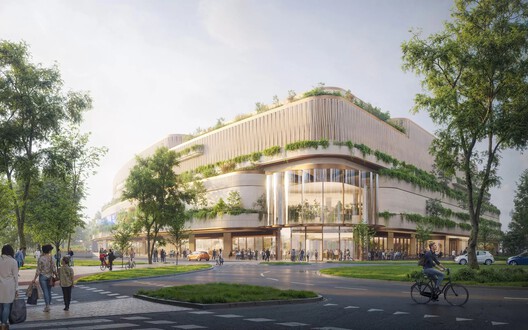
The project's architectural language draws from the movement and geometry of water, with fluid facade lines and circular forms referencing the Someș River as a central element of the development. RIVUS will include more than 400 retail units, over 30 restaurants and cafés, coworking spaces, and cultural venues integrated with a new riverfront park. Landscape and environmental strategies are integrated throughout the site through green roofs, planted facades, and locally adapted vegetation designed to manage rainwater runoff. Following the approval of the zonal urban plan in 2025, demolition and excavation works are currently underway, alongside the restoration of preserved industrial structures. In March 2026, the project officially received its building permit, marking the beginning of the next phase of construction.
In other adaptive reuse and urban regeneration news, the Rome City Council has approved plans to transform the former Depositi delle Vittorie depot in Rome into a multifunctional complex designed by Stefano Boeri Architetti. In Budapest, a team led by Coldefy has won the competition for the regeneration of the Rákosrendező brownfield site, proposing a 15-year masterplan with housing, public spaces, and new transport infrastructure. Meanwhile, Settanta7 has begun construction on Bosco della Musica, a new campus for the Conservatorio Giuseppe Verdi in Rogoredo, a former industrial district in Milan.



