
Ulster House / LGA Architectural Partners

Ulster House / LGA Architectural Partners - Exterior Photography, Facade, Brick
© Doublespace photography

Ulster House / LGA Architectural Partners - Exterior Photography, BrickUlster House / LGA Architectural Partners - Interior Photography, Sofa, Wood, Table, Chair, Lighting, ShelvingUlster House / LGA Architectural Partners - Interior Photography, Living Room, Sofa, ChairUlster House / LGA Architectural Partners - Exterior Photography, Wood, BrickUlster House / LGA Architectural Partners - More Images+ 23

More SpecsLess Specs
Ulster House / LGA Architectural Partners - Exterior Photography, Brick
© Doublespace photography

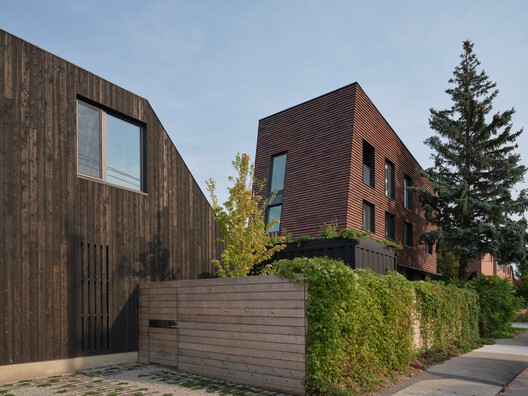
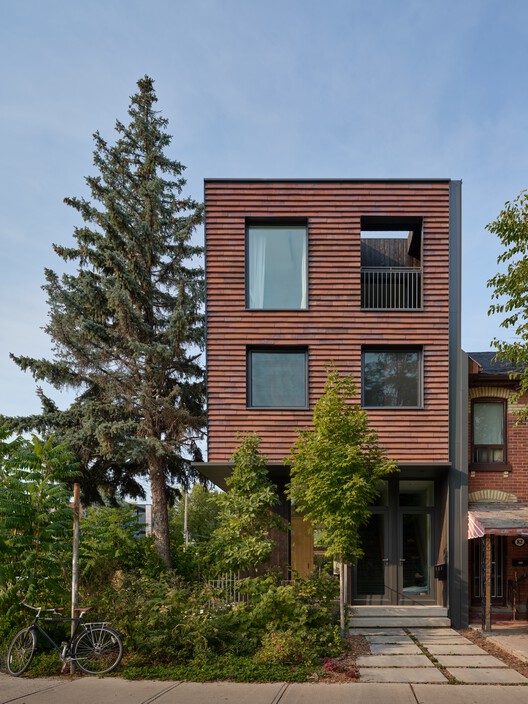
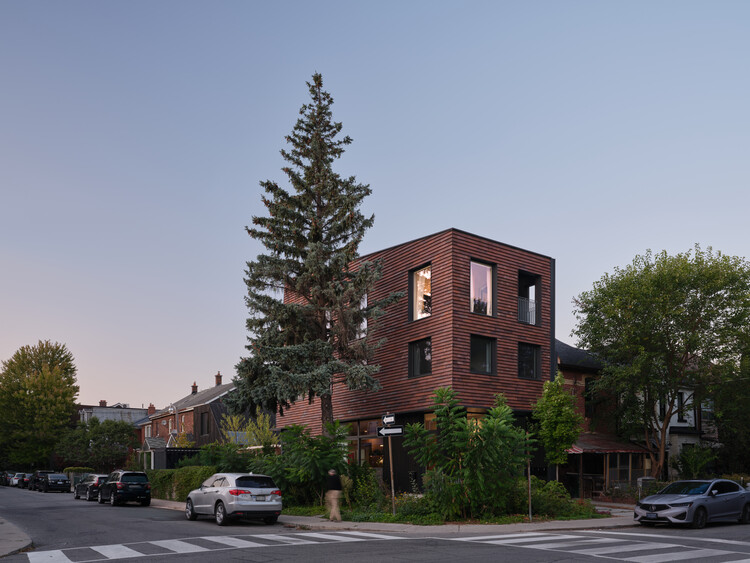
Text description provided by the architects. Ulster House, Toronto's first multiplex condominium, exemplifies gentle density, market affordability, thoughtful design, and environmental responsibility. A self-initiated project by LGA principals Janna Levitt and Dean Goodman, the development challenges policies and perceptions, paving the way for a new housing typology. It presents a viable, sustainable infill strategy to introduce medium-density housing into established neighbourhoods.

Content Loader

Project gallery

See allShow less
About this office
Cite: "Ulster House / LGA Architectural Partners" 30 May 2026. ArchDaily. Accessed . <https://www.archdaily.com/1041969/ulster-house-lga-architectural-partners> ISSN 0719-8884

You've started following your first account!

Did you know?

You'll now receive updates based on what you follow! Personalize your stream and start following your favorite authors, offices and users.