
-
Architects: Izar estudio
- Area: 55 m²
- Year: 2025
-
Photographs:Bruto Studio
-
Lead Architects: Gabriel Sedoff, Juan Manuel Martinez, Francisco Grancharoff
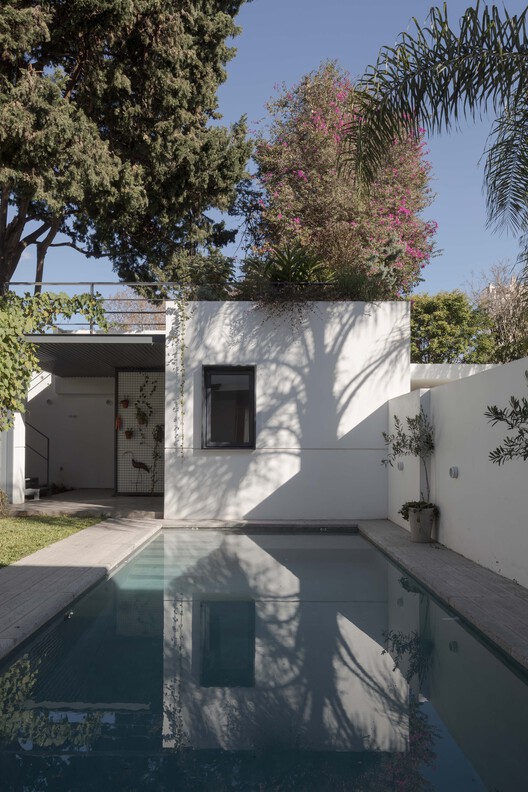
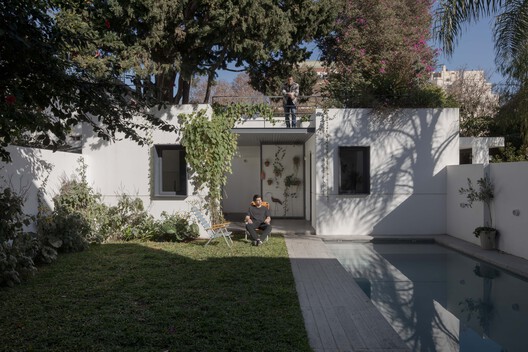
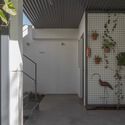
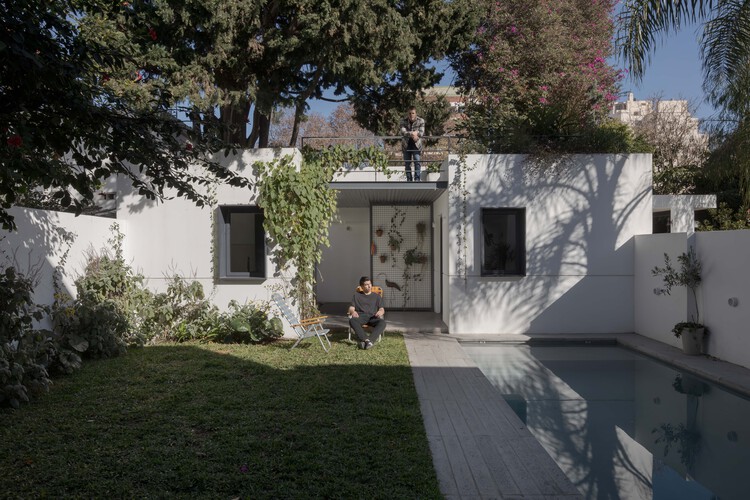
Text description provided by the architects. Located in the Buenos Aires neighborhood of Núñez, the project arose from the clients' need to rethink the "backyard" of a typical single-family home in the area. The main objective was to reconfigure the house's primary social gathering point—the veranda and the courtyard—while incorporating a swimming pool and redesigning the service areas to integrate them into the daily family dynamics.