New Winery URS HAUSER / Wespi de Meuron Romeo architects

New Winery URS HAUSER / Wespi de Meuron Romeo architects - Exterior PhotographyNew Winery URS HAUSER / Wespi de Meuron Romeo architects - Exterior PhotographyNew Winery URS HAUSER / Wespi de Meuron Romeo architects - Interior Photography, ConcreteNew Winery URS HAUSER / Wespi de Meuron Romeo architects - Image 5 of 23New Winery URS HAUSER / Wespi de Meuron Romeo architects - More Images+ 18

More SpecsLess Specs
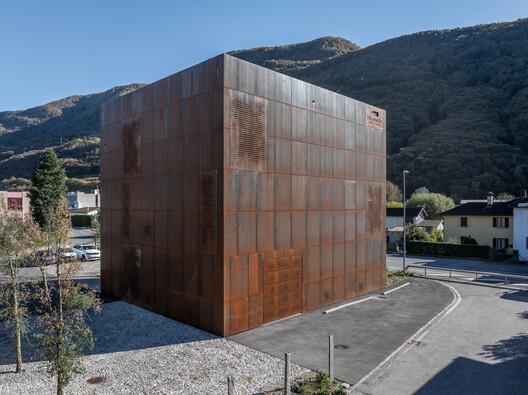
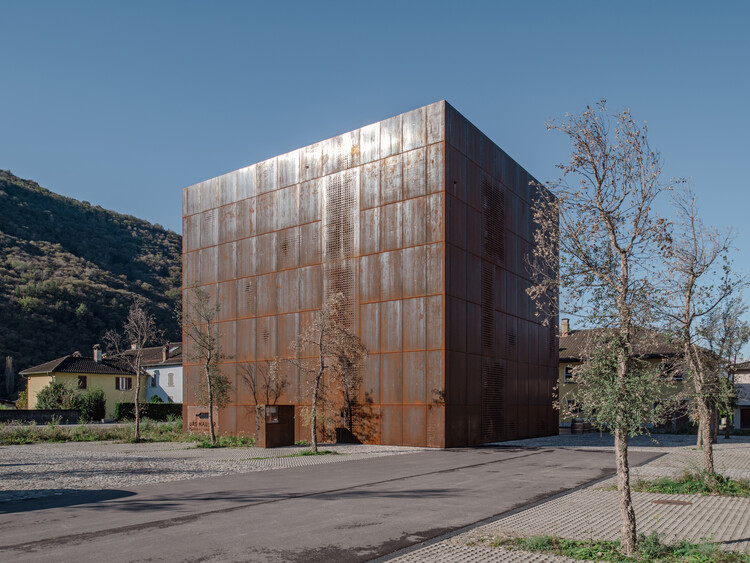
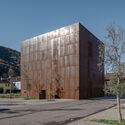
New Winery URS HAUSER / Wespi de Meuron Romeo architects - Exterior Photography
© Giacomo Albo

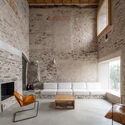
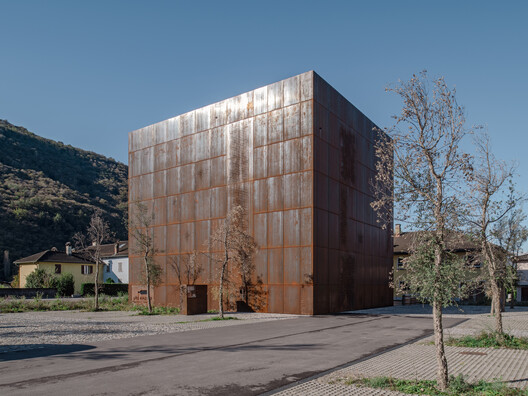
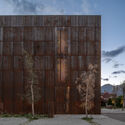
Initial Situation - Centrally located within the commercial zone of the village of Contone, a three-storey winery is to be constructed. The site is situated directly along the main road, positioned in front of an existing commercial building that houses a restaurant and a flower shop. The new facility will accommodate production, technical, and storage areas, as well as an oak barrel cellar that doubles as a tasting room.

Content Loader

Project gallery

See allShow less
About this office
Cite: "New Winery URS HAUSER / Wespi de Meuron Romeo architects" 30 May 2026. ArchDaily. Accessed . <https://www.archdaily.com/1041960/new-winery-urs-hauser-wespi-de-meuron-romeo-architects> ISSN 0719-8884

You've started following your first account!

Did you know?

You'll now receive updates based on what you follow! Personalize your stream and start following your favorite authors, offices and users.