Matita-Perê House / Matéria Base

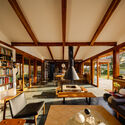
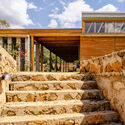
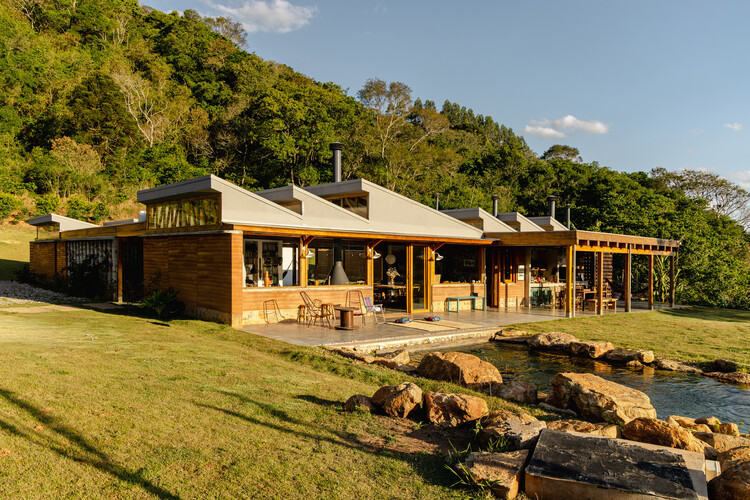
Matita-Perê House / Matéria Base - Exterior PhotographyMatita-Perê House / Matéria Base - Interior Photography, Dining room, Wood, BeamMatita-Perê House / Matéria Base - Interior Photography, Living Room, Wood, Beam, ChairMatita-Perê House / Matéria Base - Exterior Photography, Wood, StairsMatita-Perê House / Matéria Base - More Images+ 35

  • Architects: Matéria Base
  • Area Area of this architecture project Area:  497
  • Year Completion year of this architecture project Year:  2024
  • Photographs
    Photographs:Manuel Sá
  • Engineering & Consulting > Structural: Geraldo Filizola (consultoria)
  • Engineering & Consulting > Electrical: Fernando D. Pereira
  • Engineering & Consulting > Mep / Installations: Murilo B. Jarreta
  • Engineering & Consulting > Environmental Sustainability: José Renato Meister
  • General Contractor: Artesania, Oziel e equipe
  • City: Joanópolis
  • Country: Brazil
More SpecsLess Specs
Matita-Perê House / Matéria Base - Image 9 of 40
© Manuel Sá

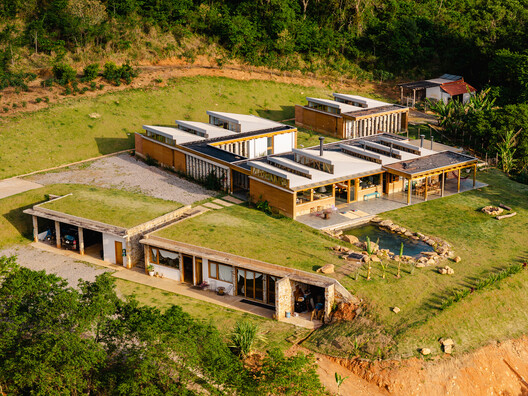
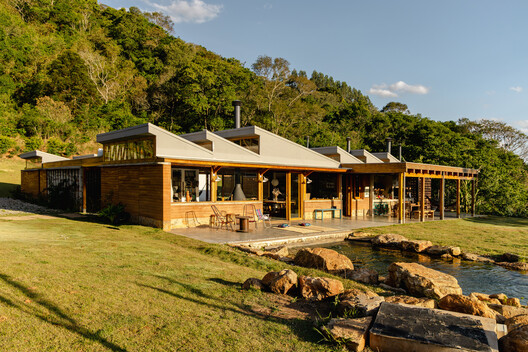
Text description provided by the architects. Nestled in the heart of the Mantiqueira Mountains, near the land of the "Werewolf," where the Matita-Perê whistles loudly, the house emerges from the earth itself. And like the earth, it takes shape as volume, space, and home. The brief called for a place to house a new life—a transitional point between the urban rush and a rural routine.

Content Loader

Project gallery

See allShow less
About this office
Cite: "Matita-Perê House / Matéria Base" [Casa Matita-Perê / Matéria Base] 11 Jul 2026. ArchDaily. Accessed . <https://www.archdaily.com/1041951/matita-pere-house-materia-base> ISSN 0719-8884

You've started following your first account!

Did you know?

You'll now receive updates based on what you follow! Personalize your stream and start following your favorite authors, offices and users.