-
Architects: WoWA
- Area: 200000 m²
- Year: 2025
-
Photographs:Tri-Images-Koenig
-
Lead Architects: Shih-I Chou
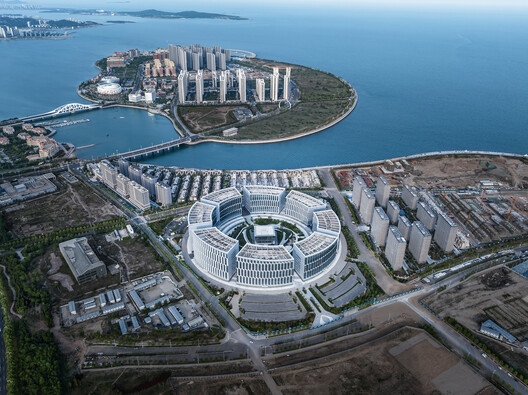
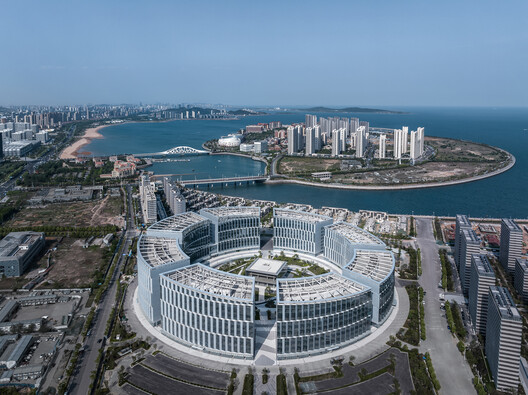
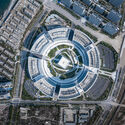
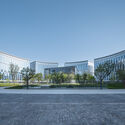
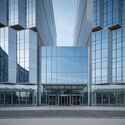
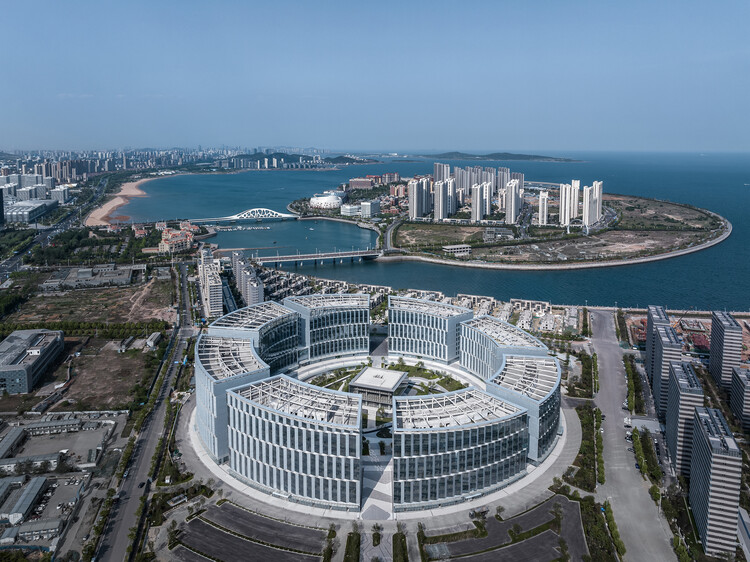
Text description provided by the architects. The project is located in Huangdao District, Qingdao, with a total floor area of 200,000 square meters and a building height limit of 80 meters. It primarily functions as office space and an auditorium for the high tech industry. The design features eight office buildings arranged in a circular courtyard, with sloping roofs that are higher in the north and lower in the south, adding a sense of dynamism. At the center of the courtyard, a floating and tilted glass volume serves as the auditorium.