


Knowlton Prairie / L. McComber

Knowlton Prairie / L. McComber  - Exterior Photography, Deck, GardenKnowlton Prairie / L. McComber  - Interior Photography, Wood, Lighting, DoorKnowlton Prairie / L. McComber  - Interior Photography, Stairs, Wood, Lighting, HandrailKnowlton Prairie / L. McComber  - Exterior Photography, Wood, Door, GardenKnowlton Prairie / L. McComber  - More Images+ 20

  • Architects: L. McComber
  • Area Area of this architecture project Area:  1600 ft²
  • Year Completion year of this architecture project Year:  2023
  • Photographs
  • Manufacturers Brands with products used in this architecture project
    Manufacturers:  AM / PM, DP Marchand, Exosystème, Luminaire authentik , Stone Tile, Ébénisterie Bresee
  • Lead Architects: Laurent McComber
More SpecsLess Specs
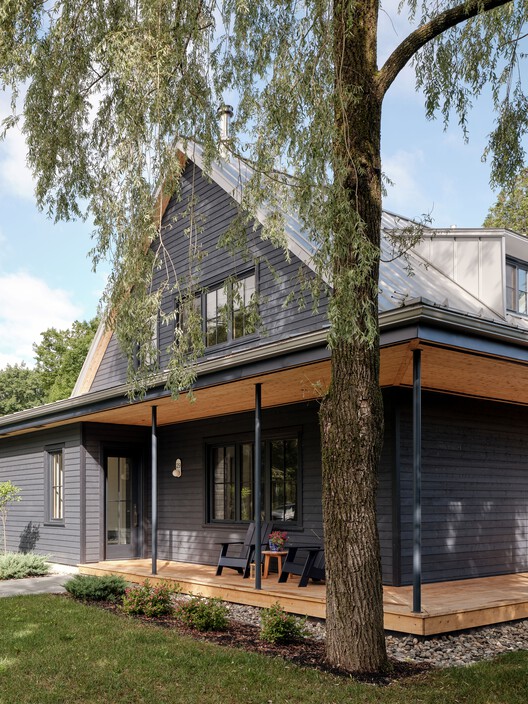
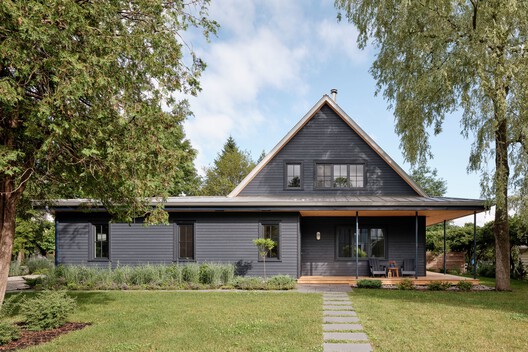
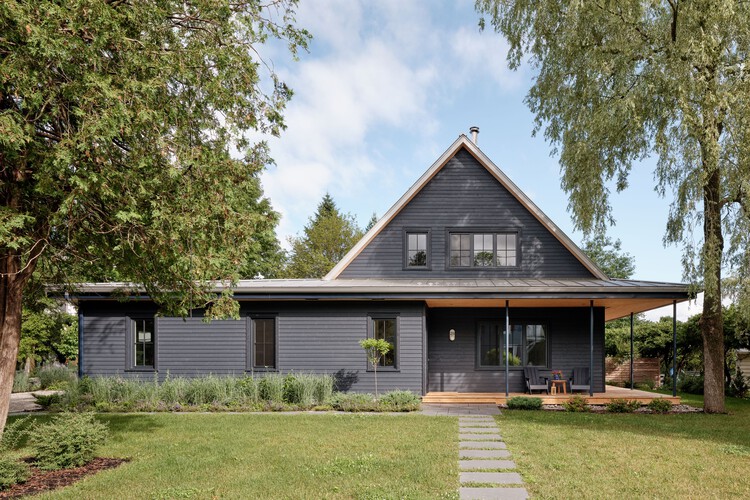
Knowlton Prairie / L. McComber  - Exterior Photography, Wood, Door, Deck
© Ulysse Lemerise / OSA images

Text description provided by the architects. A New Chapter in a Victorian Village. On a quiet street lined with welcoming verandas and finely crafted woodwork, two women from Montreal found the perfect place to begin anew. Drawn by the village's timeless charm and tranquil atmosphere, they purchased a neglected 1970s bungalow with a vision in mind.


Content Loader

Project gallery

See allShow less
About this office
Cite: "Knowlton Prairie / L. McComber " 31 May 2026. ArchDaily. Accessed . <https://www.archdaily.com/1041925/knowlton-prairie-l-mccomber> ISSN 0719-8884

You've started following your first account!

Did you know?

You'll now receive updates based on what you follow! Personalize your stream and start following your favorite authors, offices and users.