
House in Narutaki / kooo architects

House in Narutaki / kooo architects - Interior Photography, WoodHouse in Narutaki / kooo architects - Interior Photography, WoodHouse in Narutaki / kooo architects - Interior PhotographyHouse in Narutaki / kooo architects - Interior Photography, Wood, Glass, ChairHouse in Narutaki / kooo architects - More Images+ 9

  • Architects: kooo architects
  • Area Area of this architecture project Area:  323
  • Year Completion year of this architecture project Year:  2025
  • Photographs
  • Lead Architects: Shinya Kojima, Ayaka Kojima
More SpecsLess Specs
House in Narutaki / kooo architects - Interior Photography, Wood
© Keishin Horikoshi / SS

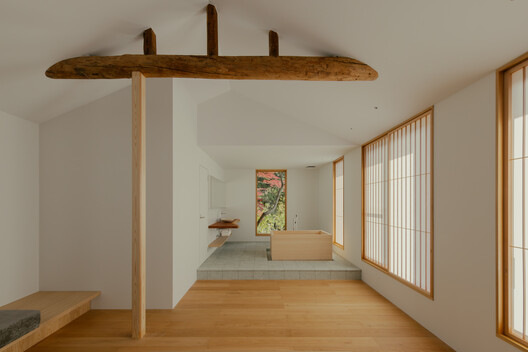
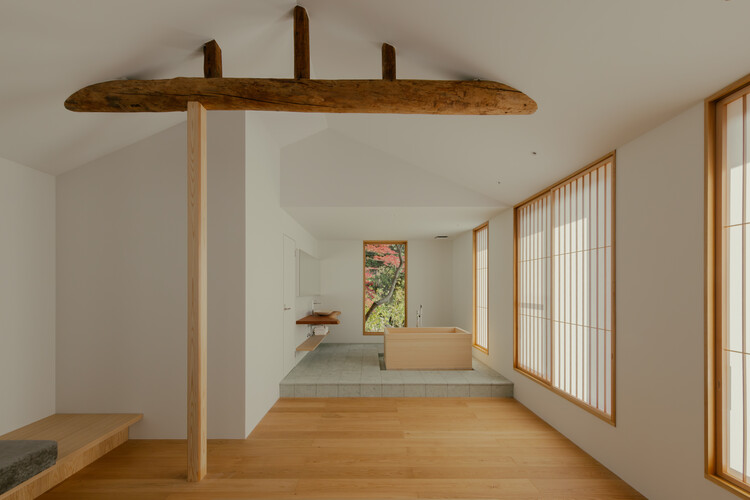
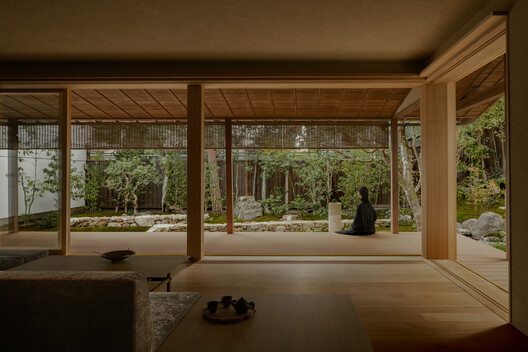
Text description provided by the architects. Located slightly away from central Kyoto, the site is nestled in a tranquil area rich in natural beauty and historical culture. The project is set along the foothills of a wooded mountainside, where seasonal landscapes unfold through maple and cherry trees, offering ever-changing scenery throughout the year.

Content Loader

Project gallery

See allShow less
About this office
Cite: "House in Narutaki / kooo architects" 29 May 2026. ArchDaily. Accessed . <https://www.archdaily.com/1041915/house-in-narutaki-kooo-architects> ISSN 0719-8884

You've started following your first account!

Did you know?

You'll now receive updates based on what you follow! Personalize your stream and start following your favorite authors, offices and users.