Fairlie Wellness Centre / Wood Marsh

Fairlie Wellness Centre / Wood Marsh - Exterior Photography, Garden, Concrete, CourtyardFairlie Wellness Centre / Wood Marsh - Image 3 of 16Fairlie Wellness Centre / Wood Marsh - Image 4 of 16Fairlie Wellness Centre / Wood Marsh - Exterior PhotographyFairlie Wellness Centre / Wood Marsh - More Images+ 11

More SpecsLess Specs
Fairlie Wellness Centre / Wood Marsh - Exterior Photography
© Timothy Kaye

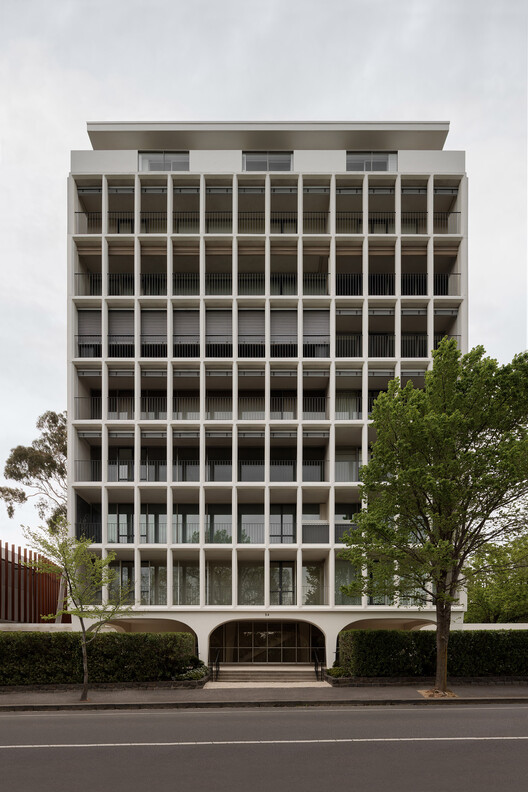
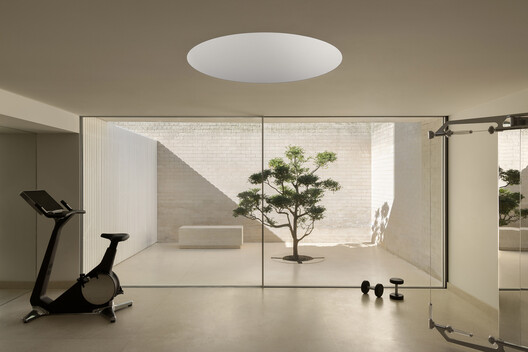
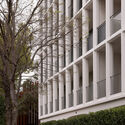
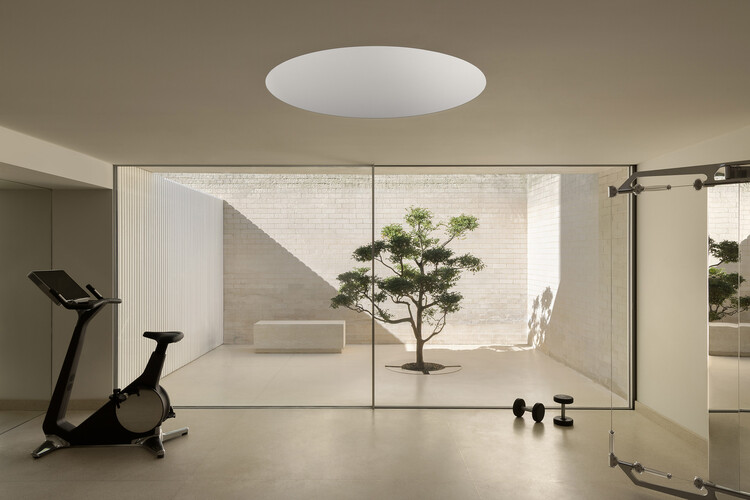
Text description provided by the architects. This project is a ground-level adaptive reuse intervention within Fairlie, one of Melbourne's earliest and most architecturally significant high-rise residential buildings. Completed in 1961 by Yuncken Freeman Brothers, Griffiths & Simpson, Fairlie is heritage-listed and celebrated for its modernist expression, including prefabricated concrete frames, a non-loadbearing curtain wall system, and distinctive arched pilotis that create a floating base. Defined by minimalist principles and refined detailing, the building's cultural significance required a sensitive and considered architectural approach.

Content Loader

Project gallery

See allShow less
About this office
Cite: "Fairlie Wellness Centre / Wood Marsh" 27 May 2026. ArchDaily. Accessed . <https://www.archdaily.com/1041860/fairlie-wellness-centre-wood-marsh> ISSN 0719-8884

You've started following your first account!

Did you know?

You'll now receive updates based on what you follow! Personalize your stream and start following your favorite authors, offices and users.