-
Architects: Burckhardt
- Area: 21850 m²
- Year: 2024
-
Photographs:Olivier di Giambattista
-
Manufacturers: André SA, CMA – Constructeurs Métalliques Associés SA, Haufe Deckensysteme GmbH , Lumiverre Plafonds SA, MFP Préfabrication SA
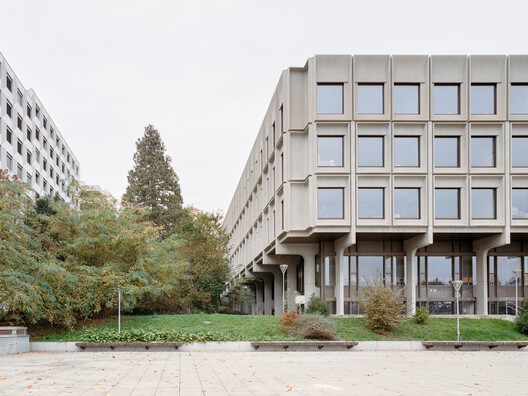
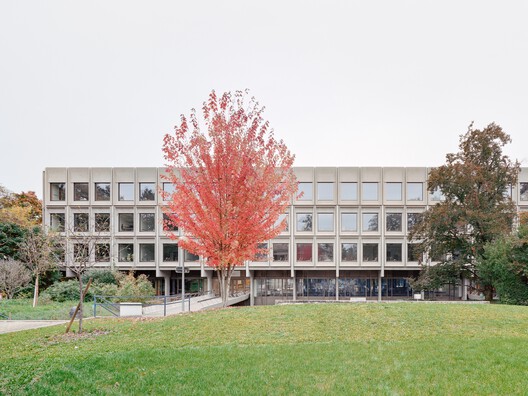
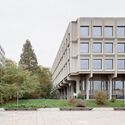
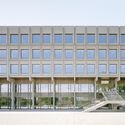
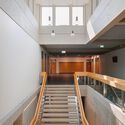
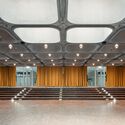
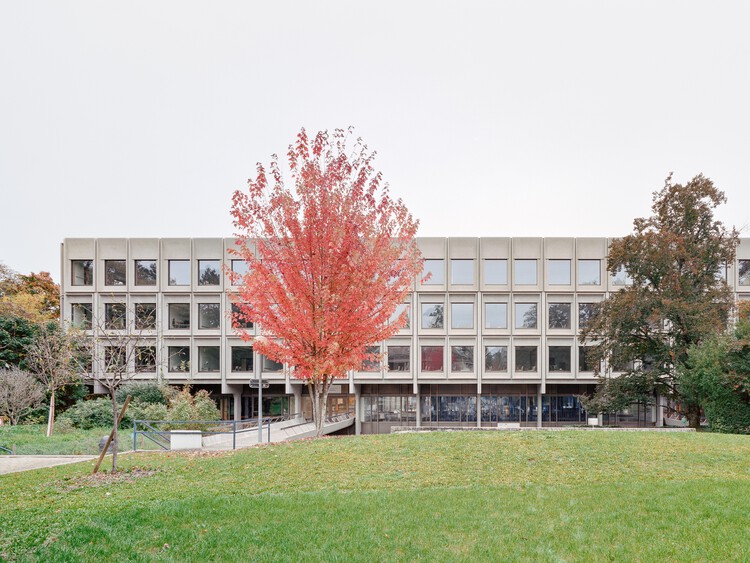
Text description provided by the architects. The heritage- protected Collège Rousseau in Geneva, built in 1969 by Alain Ritter, is a remarkable example of Brutalism. Not only did the building's condition require refurbishment, but an extension was also needed to cope with the increased of students. Burckhardt won the architectural design competition in 2018 with a proposal that emphasizes continuity and yet breaks with it: From the outside, the added story extends the existing façade with its striking relief of finished concrete components in such a way that the addition is only recognizable at second glance. Inside, however, the intervention presents itself as a light and airy wooden construction that exudes a cozy atmosphere.