Cornebarrieu Social Housing / Atelier Régis Roudil Architectes

Cornebarrieu Social Housing  / Atelier Régis Roudil Architectes - Exterior PhotographyCornebarrieu Social Housing  / Atelier Régis Roudil Architectes - Exterior PhotographyCornebarrieu Social Housing  / Atelier Régis Roudil Architectes - Image 4 of 36Cornebarrieu Social Housing  / Atelier Régis Roudil Architectes - Exterior PhotographyCornebarrieu Social Housing  / Atelier Régis Roudil Architectes - More Images+ 31

Cornebarrieu, France
More SpecsLess Specs
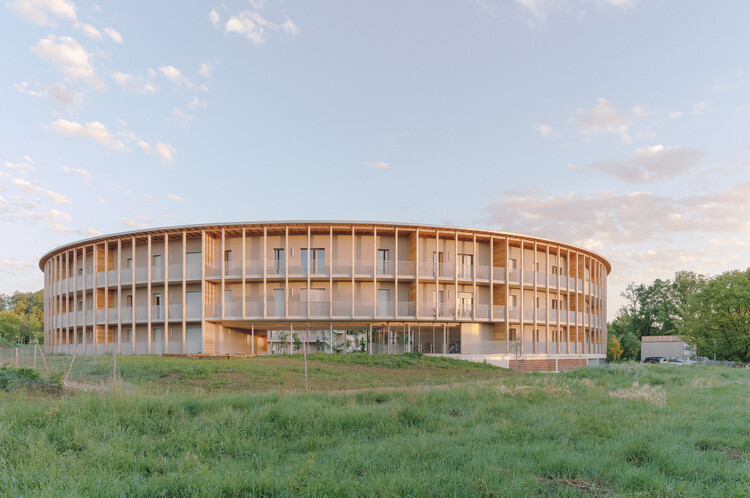
Cornebarrieu Social Housing  / Atelier Régis Roudil Architectes - Exterior Photography
© Bastien Treille

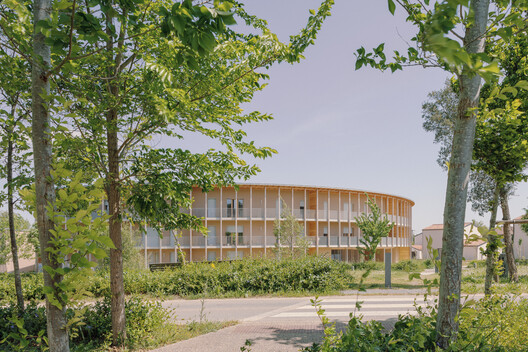
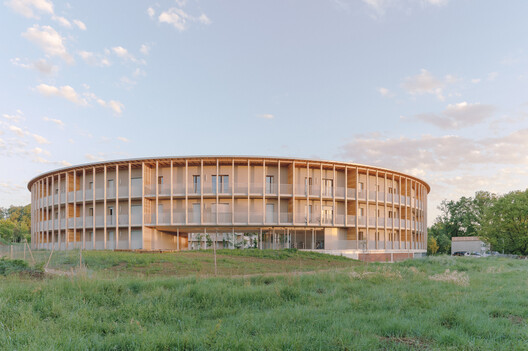
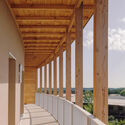
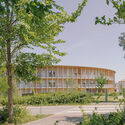
Text description provided by the architects. Located at the southern end of the ZAC Monges-Croix du Sud in Cornebarrieu, this housing completed by atelier Régis Roudil links the preserved countryside with the new urban fabric of the ZAC. They constitute a point of entry to the district. The transition from a natural landscape to organic geometry and a gentle form of urbanisation integrated with nature is at the heart of the project, whose essence is defined by the surrounding landscape whilst also articulating the entrance to the southern end of the Zac.

Content Loader

Project gallery

See allShow less
About this office
Cite: "Cornebarrieu Social Housing / Atelier Régis Roudil Architectes" 28 May 2026. ArchDaily. Accessed . <https://www.archdaily.com/1041798/cornebarrieu-social-housing-atelier-regis-roudil-architectes> ISSN 0719-8884

You've started following your first account!

Did you know?

You'll now receive updates based on what you follow! Personalize your stream and start following your favorite authors, offices and users.