Anna Pao Sohmen Centre at YK Pao School / Scenic Architecture Office

Anna Pao Sohmen Centre at YK Pao School / Scenic Architecture Office - Exterior PhotographyAnna Pao Sohmen Centre at YK Pao School / Scenic Architecture Office - Interior PhotographyAnna Pao Sohmen Centre at YK Pao School / Scenic Architecture Office - Interior PhotographyAnna Pao Sohmen Centre at YK Pao School / Scenic Architecture Office - Interior PhotographyAnna Pao Sohmen Centre at YK Pao School / Scenic Architecture Office - More Images+ 48

More SpecsLess Specs
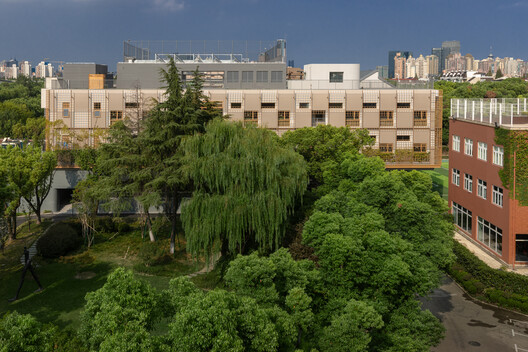
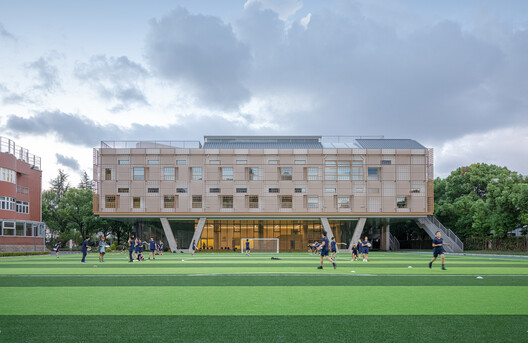
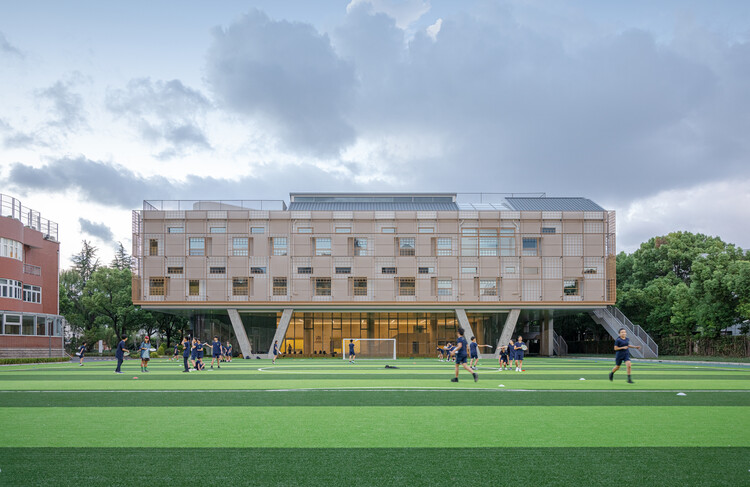
Anna Pao Sohmen Centre at YK Pao School / Scenic Architecture Office - Exterior Photography
© Shengliang Su

Text description provided by the architects. Following deep communication with the school, we began to formulate our concept around three questions:
·How can architecture become the material carrier of holistic education and East-West integration?
·How can we creatively unlock spatial potential within a constrained site?
·How can we respond to the diverse teaching and usage scenarios of YK Pao School?
It was through this reflection that the design concept of "Interface Architecture" gradually took shape, serving as the core language running through the entire design process.

Content Loader

Project gallery

See allShow less
About this office
Cite: "Anna Pao Sohmen Centre at YK Pao School / Scenic Architecture Office" 27 May 2026. ArchDaily. Accessed . <https://www.archdaily.com/1041795/anna-pao-sohmen-centre-at-yk-pao-school-scenic-architecture-office> ISSN 0719-8884

© Shengliang Su

上海包玉刚实验学校包陪庆楼 / 山水秀建筑事务所

You've started following your first account!

Did you know?

You'll now receive updates based on what you follow! Personalize your stream and start following your favorite authors, offices and users.