Barwon Dunes House / Eliza Blair Architecture

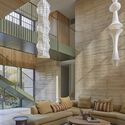
Barwon Dunes House / Eliza Blair Architecture - Image 2 of 27Barwon Dunes House / Eliza Blair Architecture - Image 3 of 27Barwon Dunes House / Eliza Blair Architecture - Interior Photography, Living Room, Wood, Lighting, ChairBarwon Dunes House / Eliza Blair Architecture - Interior Photography, Living Room, Wood, Stairs, Beam, ChairBarwon Dunes House / Eliza Blair Architecture - More Images+ 22

Barwon Heads, Australia
More SpecsLess Specs
Barwon Dunes House / Eliza Blair Architecture - Exterior Photography
© Dave Kulesza

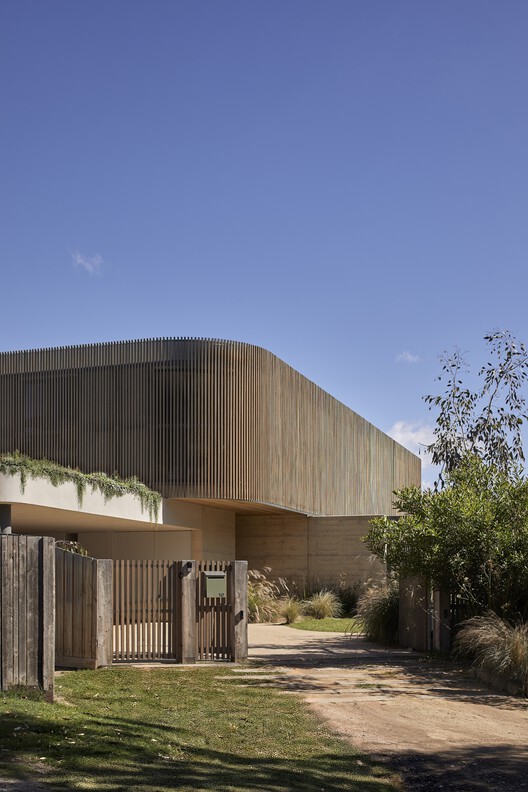
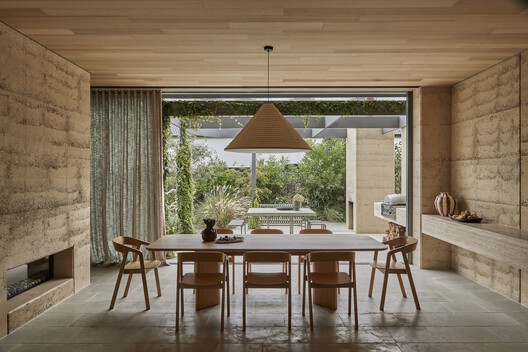
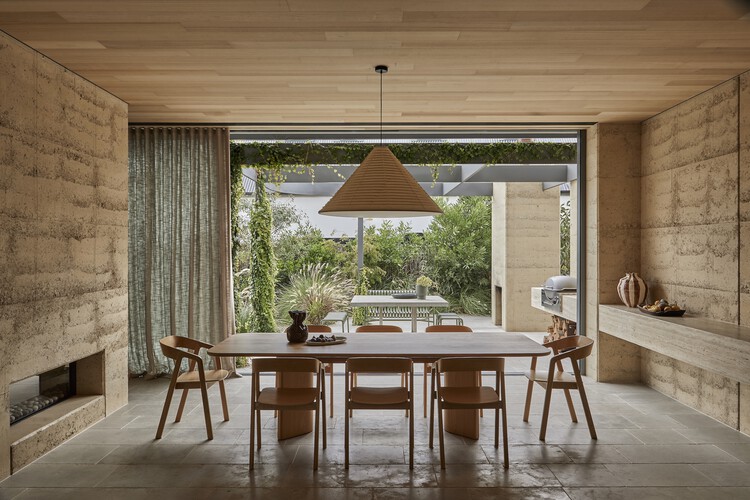
Text description provided by the architects. Set in Barwon Heads, Barwon Dunes House is a contemporary coastal residence designed by Eliza Blair Architecture for relaxed, long-term family living. The home responds to its rugged coastal setting through a balance of durability, warmth, and connection to the landscape, with spaces carefully arranged to capture natural light, privacy, and sheltered outdoor living.

Content Loader

Project gallery

See allShow less
About this office
Cite: "Barwon Dunes House / Eliza Blair Architecture" 27 May 2026. ArchDaily. Accessed . <https://www.archdaily.com/1041791/barwon-dunes-house-eliza-blair-architecture> ISSN 0719-8884

You've started following your first account!

Did you know?

You'll now receive updates based on what you follow! Personalize your stream and start following your favorite authors, offices and users.