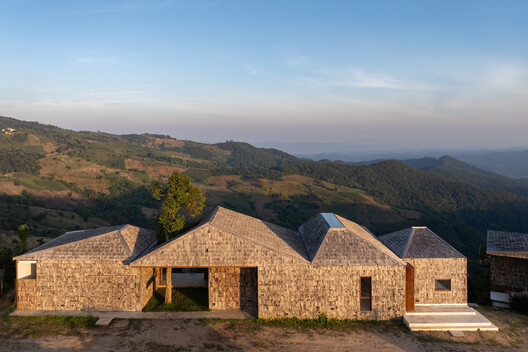
The Wood Cabin / S.O.S Architects

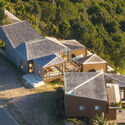
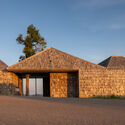
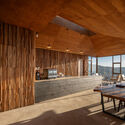
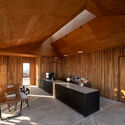
The Wood Cabin / S.O.S Architects - Exterior PhotographyThe Wood Cabin / S.O.S Architects - Image 2 of 39The Wood Cabin / S.O.S Architects - Interior Photography, Kitchen, Wood, BeamThe Wood Cabin / S.O.S Architects - Image 4 of 39The Wood Cabin / S.O.S Architects - More Images+ 34

  • Architects: S.O.S Architects
  • Area Area of this architecture project Area:  705
  • Year Completion year of this architecture project Year:  2026
  • Photographs
    Photographs:Rungkit Charoenwat
  • Manufacturers Brands with products used in this architecture project
    Manufacturers:  Champaca
  • Lead Architects: Chaikla Dangboon, Tariya Tiwan
  • Lead Team: S.O.S Architects
  • Design Team: Chaikla Dangboon, Tariya Tiwan
  • Technical Team: Chaiwat Kaewkam
  • Architecture Offices: S.O.S Architects
  • General Contractor: Creative Design
  • City: Chiang Rai
  • Country: Thailand
More SpecsLess Specs
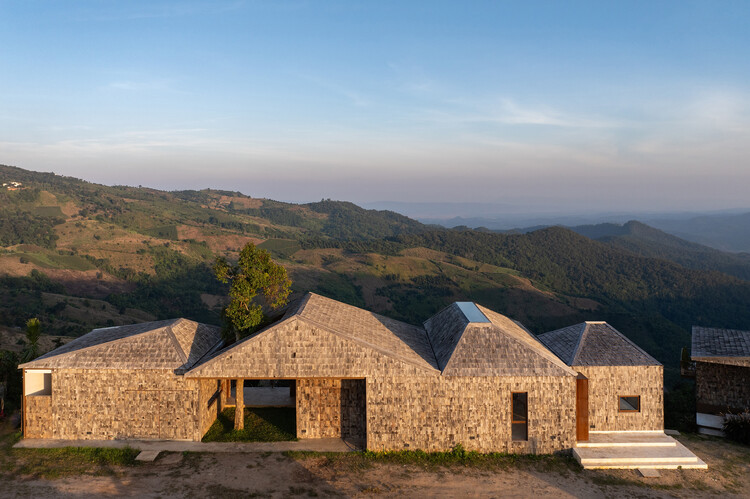
The Wood Cabin / S.O.S Architects - Image 2 of 39
© Rungkit Charoenwat

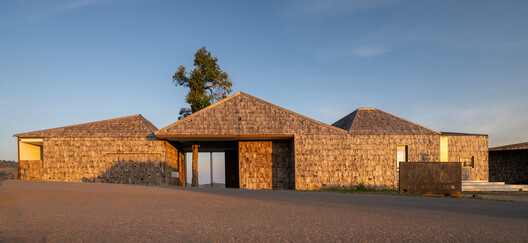
Text description provided by the architects. The Wood Cabin originates from a fundamental design intention to create a retreat that allows its occupants to experience a close and genuine connection with nature. Rather than positioning architecture as an isolated object, the project is conceived as an integral part of the landscape—one that exists in dialogue with its surrounding context.

Content Loader

Project gallery

See allShow less
About this office
Cite: "The Wood Cabin / S.O.S Architects" 26 May 2026. ArchDaily. Accessed . <https://www.archdaily.com/1041776/the-wood-cabin-sos-architects> ISSN 0719-8884

You've started following your first account!

Did you know?

You'll now receive updates based on what you follow! Personalize your stream and start following your favorite authors, offices and users.