24 m’ House / dua studio

24 m’ House / dua studio - Image 2 of 2824 m’ House / dua studio - Interior Photography24 m’ House / dua studio - Image 4 of 2824 m’ House / dua studio - Interior Photography, Kitchen, Concrete24 m’ House / dua studio - More Images+ 23

Pesanggrahan, Indonesia
  • Architects: dua studio
  • Area Area of this architecture project Area:  136
  • Year Completion year of this architecture project Year:  2026
  • Photographs
    Photographs:Tristan Salim
  • Manufacturers Brands with products used in this architecture project
    Manufacturers:  Phillips, Toto
  • Architectural Design: Ardy Hartono, Dennis Pranata
More SpecsLess Specs
24 m’ House / dua studio - Image 2 of 28
© Tristan Salim

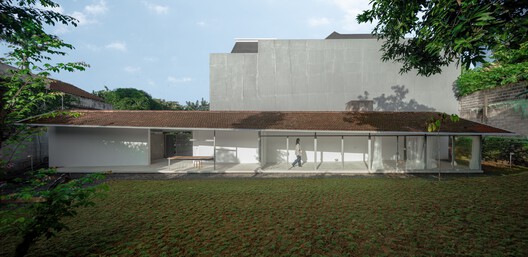
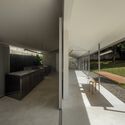
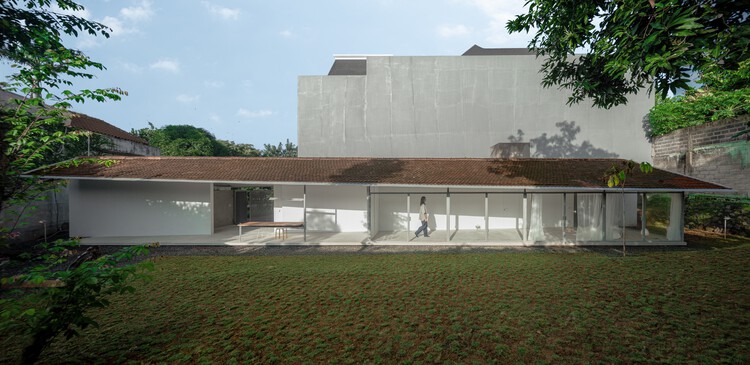
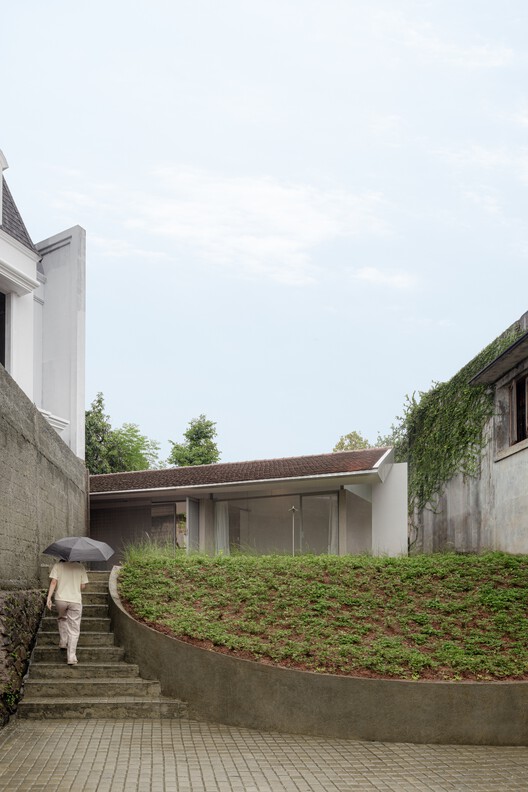
Text description provided by the architects. A house stretched to 24 metres in length and compressed to 3.6 metres in width. The house is organised by a single diagonal wall positioned at the centre of the plan. More than a partition, the wall becomes the structural and spatial core of the house, supporting the roof while simultaneously dividing, connecting, and framing domestic life.

Content Loader

Project gallery

See allShow less
About this office
Cite: "24 m’ House / dua studio" 25 May 2026. ArchDaily. Accessed . <https://www.archdaily.com/1041761/24-m-house-dua-studio> ISSN 0719-8884

You've started following your first account!

Did you know?

You'll now receive updates based on what you follow! Personalize your stream and start following your favorite authors, offices and users.