-
Architects: kit
- Area: 348 m²
- Year: 2025
-
Photographs:Till Forrer
-
Manufacturers: Bosch, Feller AG, Hormann, KWC, Mawa Design, Ruegg, megasol
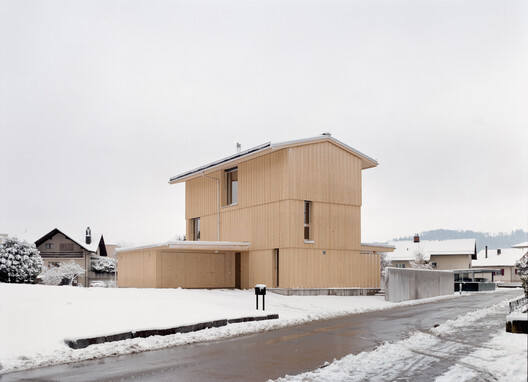
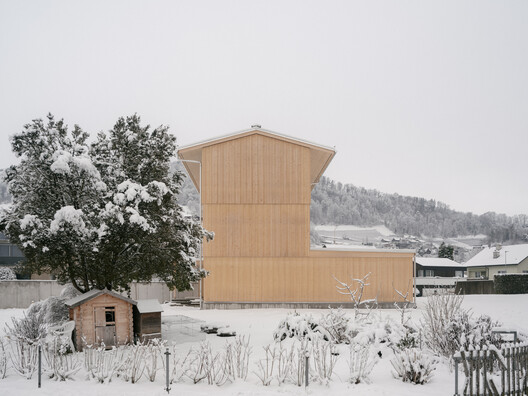
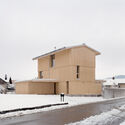
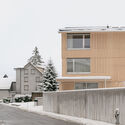
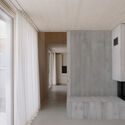
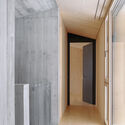
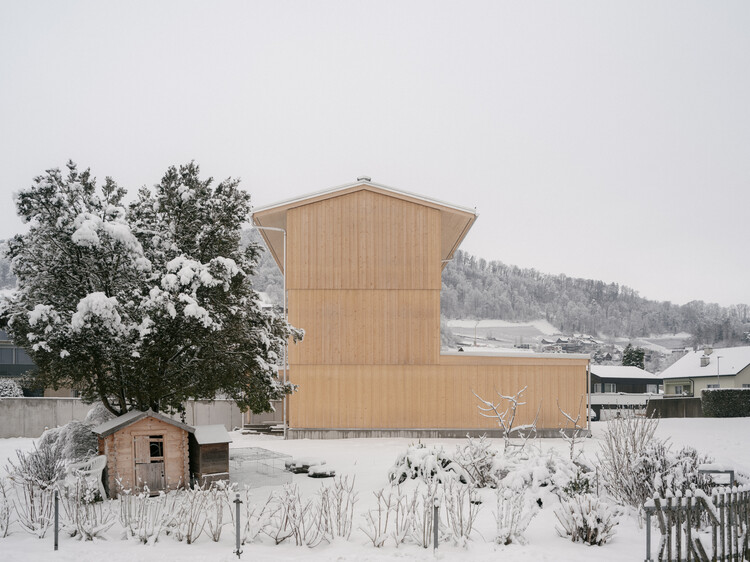
Text description provided by the architects. Set within the Rhine Valley near St. Gallen, this three-storey detached house explores how contemporary domestic architecture can combine spatial clarity, prefabricated timber construction, and low-impact building strategies within a compact footprint. Conceived as a family home for four, the project responds to a constrained triangular site close to the historic village center, where scale, orientation, and privacy were carefully negotiated.