Slope House / SOURCE Architecture Studio

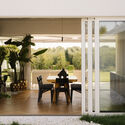
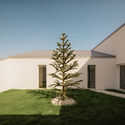
Slope House / SOURCE Architecture Studio - Image 2 of 27Slope House / SOURCE Architecture Studio - Exterior PhotographySlope House / SOURCE Architecture Studio - Interior Photography, Dining room, Wood, ChairSlope House / SOURCE Architecture Studio - Image 5 of 27Slope House / SOURCE Architecture Studio - More Images+ 22

Włocławek, Poland
  • Category: Houses
  • Project Lead Architects: Artur Baranowski (SOURCE), Ivan Boltulenis (SA-BI)
  • Design Team: SOURCE Architecture Studio, SA-BI
  • Collaborators: Ivan Boltulenis (SA-BI)
  • City: Włocławek
  • Country: Poland
More SpecsLess Specs
Slope House / SOURCE Architecture Studio - Image 2 of 27
© Nate Cook Photography

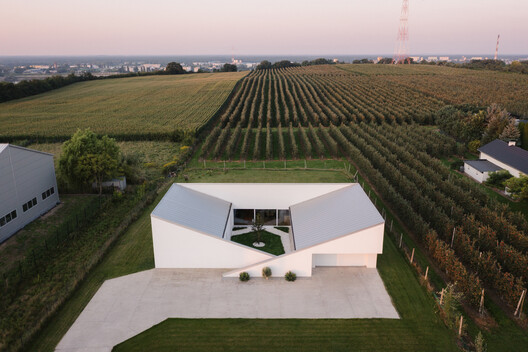
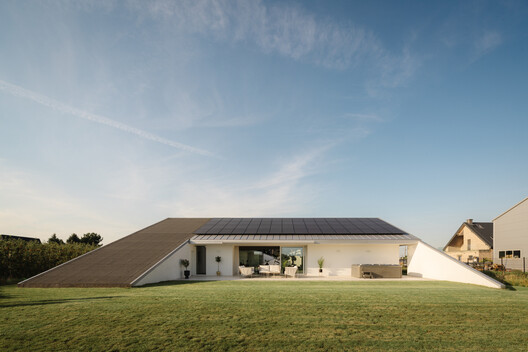
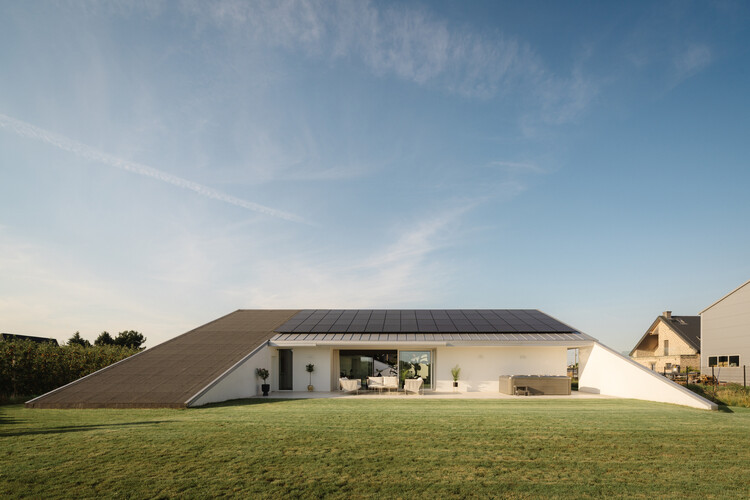
Text description provided by the architects. In a rural Polish landscape, a planning regulation became the starting point for one of the project's most inventive moves: a roof that extends beyond the building, folds toward the ground, and transforms into a walkable hill.

Content Loader

Project gallery

See allShow less
About this office
Cite: "Slope House / SOURCE Architecture Studio" 27 May 2026. ArchDaily. Accessed . <https://www.archdaily.com/1041732/slope-house-source-architecture-studio> ISSN 0719-8884

You've started following your first account!

Did you know?

You'll now receive updates based on what you follow! Personalize your stream and start following your favorite authors, offices and users.