Ascendente House / TETRO Arquitetura

Ascendente House / TETRO Arquitetura - Exterior Photography, GardenAscendente House / TETRO Arquitetura - Image 3 of 19Ascendente House / TETRO Arquitetura - Image 4 of 19Ascendente House / TETRO Arquitetura - Image 5 of 19Ascendente House / TETRO Arquitetura - More Images+ 14

  • Architects: TETRO Arquitetura
  • Area Area of this architecture project Area:  274
  • Year Completion year of this architecture project Year:  2025
  • Photographs
    Photographs:Luisa Lage
  • Manufacturers Brands with products used in this architecture project
    Manufacturers:  Portobello
  • Lead Architects: Carlos Maia, Débora Mendes e Igor Macedo
  • Team Lead: Guilherme Castro
  • Design Team: Bianca Carvalho, Márcia Aline
  • Technical Team: Sabrina Freitas
  • City: Lagoa Santa
  • Country: Brazil
More SpecsLess Specs
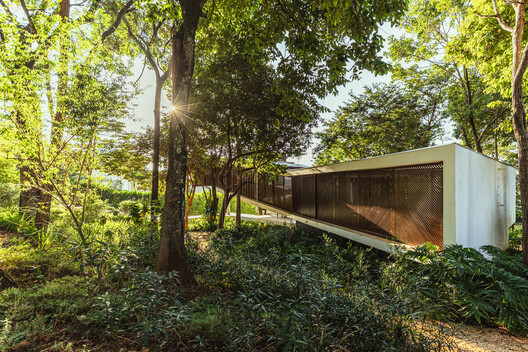
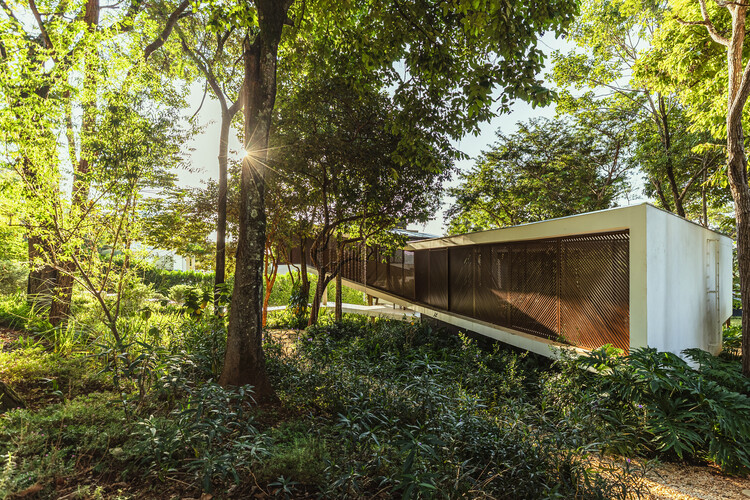
Ascendente House / TETRO Arquitetura - Exterior Photography, Garden
© Luisa Lage

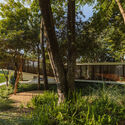
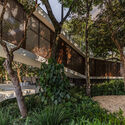
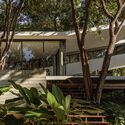
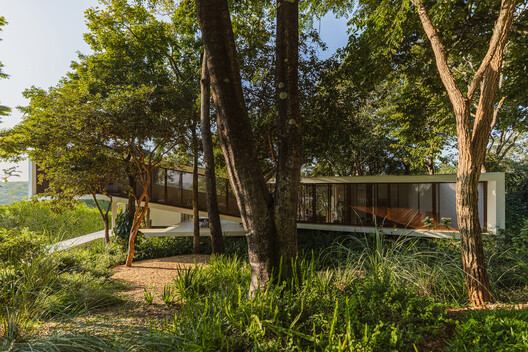
Text description provided by the architects. The Ascendente House was conceived from a reading of the voids between existing trees, adopting an approach of careful insertion and preservation. Its massing is organized in levels that follow the site, establishing a clear hierarchy between social, private, and service areas, while keeping the house continuously connected to the garden and vegetation.

Content Loader

Project gallery

See allShow less
About this office
Cite: "Ascendente House / TETRO Arquitetura" 10 Jul 2026. ArchDaily. Accessed . <https://www.archdaily.com/1041707/ascendente-house-tetro-arquitetura> ISSN 0719-8884
© Luisa Lage

Ascendente 住宅 / TETRO Arquitetura

You've started following your first account!

Did you know?

You'll now receive updates based on what you follow! Personalize your stream and start following your favorite authors, offices and users.
