Timber Temple - Cabin in Sirdal / Arkitekt Folstad Knut

Timber Temple - Cabin in Sirdal / Arkitekt Folstad Knut - Exterior PhotographyTimber Temple - Cabin in Sirdal / Arkitekt Folstad Knut - Exterior Photography, WoodTimber Temple - Cabin in Sirdal / Arkitekt Folstad Knut - Interior Photography, WoodTimber Temple - Cabin in Sirdal / Arkitekt Folstad Knut - Interior Photography, WoodTimber Temple - Cabin in Sirdal / Arkitekt Folstad Knut - More Images+ 19

  • Area Area of this architecture project Area:  106
  • Year Completion year of this architecture project Year:  2020
  • Photographs
    Photographs:Knut Folstad
  • Lead Architects: Knut Folstad
More SpecsLess Specs
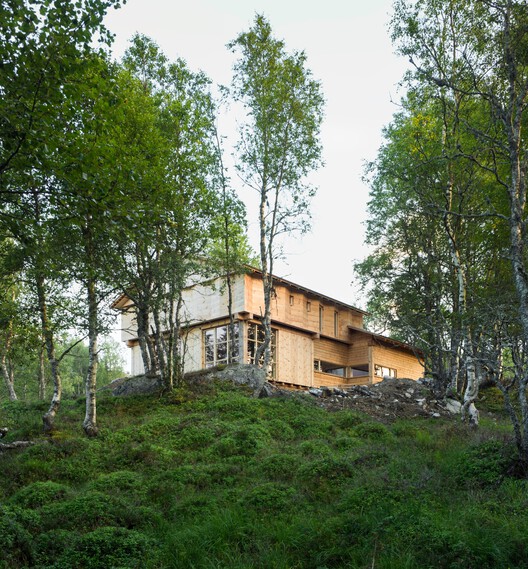
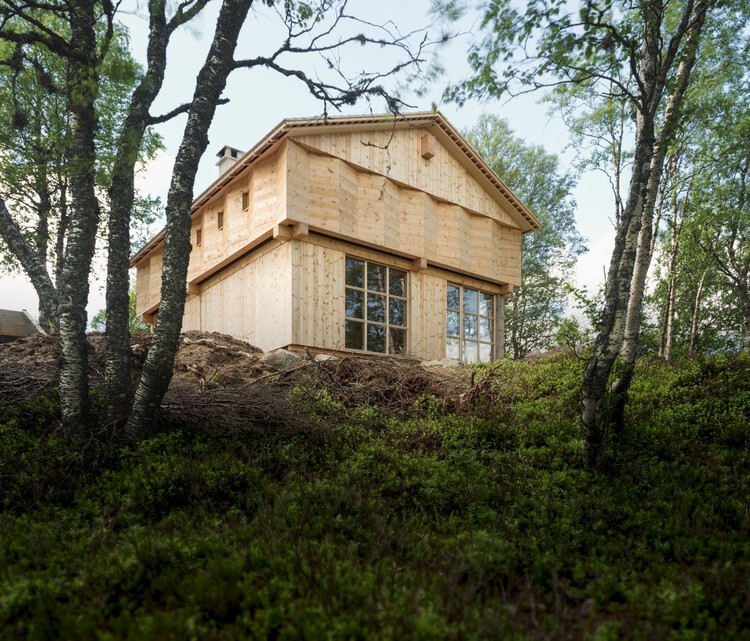
Timber Temple - Cabin in Sirdal / Arkitekt Folstad Knut - Exterior Photography
© Knut Folstad

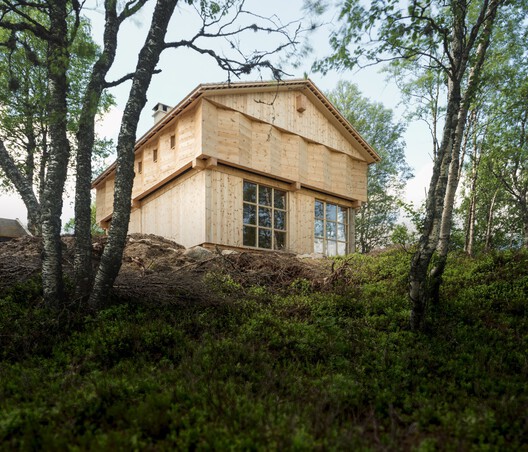
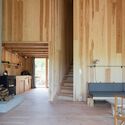
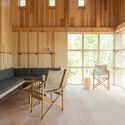
Text description provided by the architects. Tømmertempelet/Timber Temple sits on a sloping site in Sinnes, Sirdal — a mountain settlement in Agder, Norway. At the time of the project, readymade cabins in an artificially traditional style were being erected throughout the area. The cabin was designed in response: a contemporary reinterpretation of the heavy, sedimentary stacking of traditional Norwegian timber buildings — the stabbur and the loft — while maintaining a sharp, contemporary line.

Content Loader

Project gallery

See allShow less
About this office
Cite: "Timber Temple - Cabin in Sirdal / Arkitekt Folstad Knut" 31 May 2026. ArchDaily. Accessed . <https://www.archdaily.com/1041705/timber-temple-cabin-in-sirdal-arkitekt-folstad-knut> ISSN 0719-8884

You've started following your first account!

Did you know?

You'll now receive updates based on what you follow! Personalize your stream and start following your favorite authors, offices and users.