House of Sculpture / Sabella Arquitetura

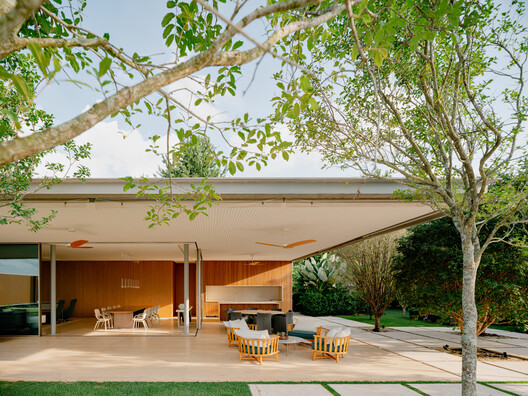
House of Sculpture / Sabella Arquitetura - Interior Photography, Living RoomHouse of Sculpture / Sabella Arquitetura - Image 3 of 32House of Sculpture / Sabella Arquitetura - Interior Photography, Dining room, Wood, Chair, Table, Lighting, GlassHouse of Sculpture / Sabella Arquitetura - Image 5 of 32House of Sculpture / Sabella Arquitetura - More Images+ 27

Quinta da Baronesa, Brazil
  • Area Area of this architecture project Area:  1200
  • Year Completion year of this architecture project Year:  2023
  • Photographs
    Photographs:Fran Parente
  • Lead Architect: Frederico Sabella
More SpecsLess Specs
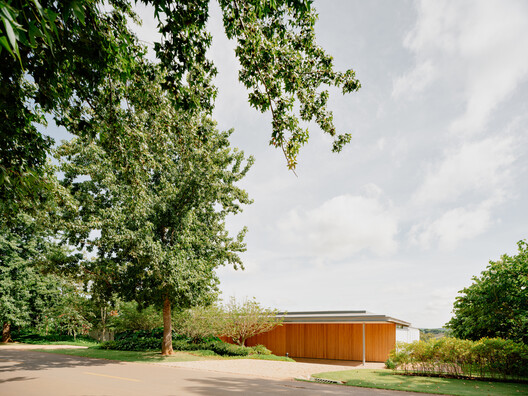
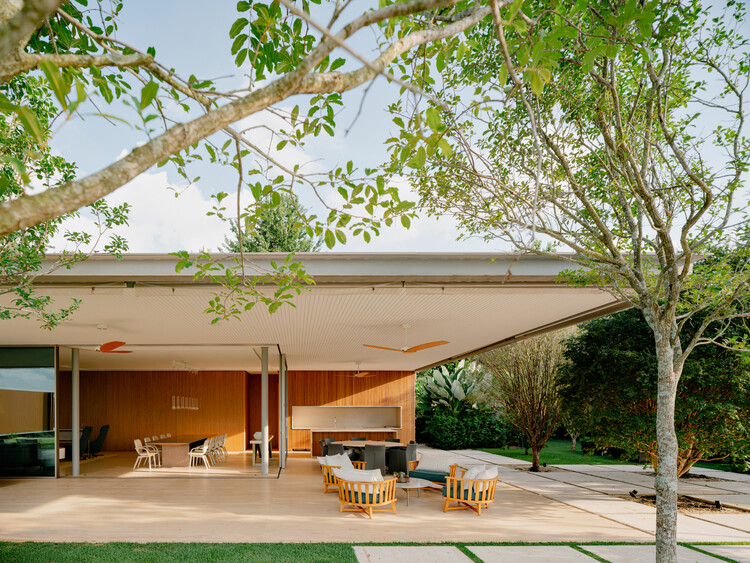
House of Sculpture / Sabella Arquitetura - Exterior Photography
© Fran Parente

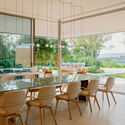
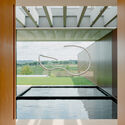
Text description provided by the architects. Located in Quinta da Baroneza, in Bragança Paulista (SP), Casa Escultura was designed by Sabella Arquitetura, with interiors and art consulting signed by Roberta Bussab and landscaping by Alex Hanazaki. With 1,200 m², the residence was conceived for leisure moments on weekends, and to host family gatherings, fostering relationships among different generations over time.

Content Loader

Project gallery

See allShow less
About this office
Cite: "House of Sculpture / Sabella Arquitetura" [Casa da Escultura / Sabella Arquitetura] 27 May 2026. ArchDaily. Accessed . <https://www.archdaily.com/1041686/house-of-sculpture-sabella-arquitetura> ISSN 0719-8884

You've started following your first account!

Did you know?

You'll now receive updates based on what you follow! Personalize your stream and start following your favorite authors, offices and users.