-
Architects: ohtake
- Area: 190 m²
- Year: 2025
-
Photographs:Fran Parente
-
Lead Architect: Rodrigo Ohtake
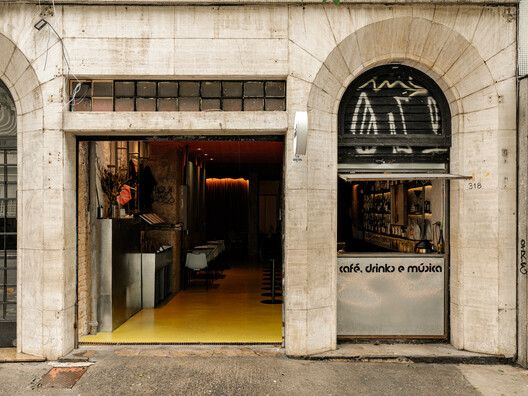
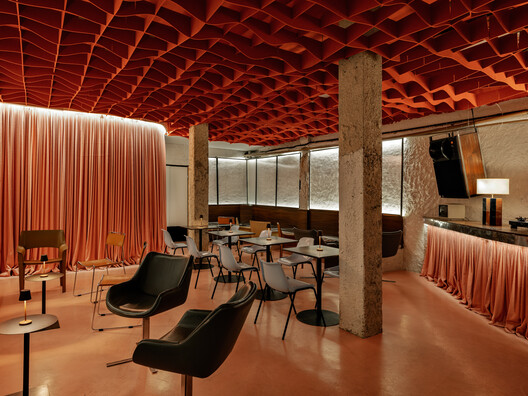
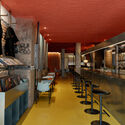
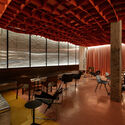
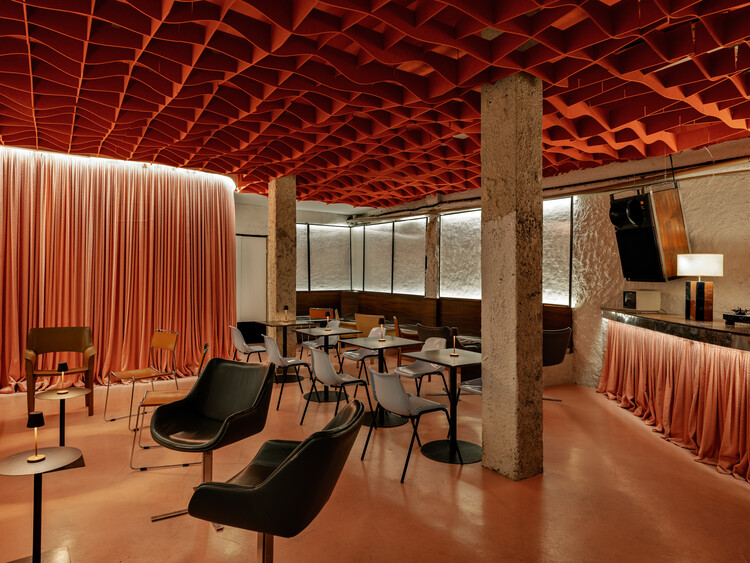
Text description provided by the architects. The project proposes the creation of a space with a strong identity that remains inviting throughout the day, catering to the establishment's multiple functions as a café, listening bar, and club. These different uses are organized spatially through variations in color, materials, and textures along the layout.