


Kehai House / HW Studio

Kehai House / HW Studio - Interior PhotographyKehai House / HW Studio - Interior Photography, Bedroom, Lighting, BedKehai House / HW Studio - Interior Photography, ConcreteKehai House / HW Studio - Interior Photography, Kitchen, WoodKehai House / HW Studio - More Images+ 23

Morelia, Mexico
  • Architects: HW Studio
  • Area Area of this architecture project Area:  95
  • Year Completion year of this architecture project Year:  2025
  • Photographs
    Photographs:Gustavo Quiroz
  • Lead Architect: Rogelio Vallejo Bores
  • Category: Houses
  • Collaborating Architects: Oscar Didier Ascencio Castro, Nik Zaret Cervantes Ordaz
  • Structural Engineering: Abdiel Nuñez Gaona
  • Construction Company: Alberto Gallegos Negrete (Grupo GAPSE)
  • City: Morelia
  • Country: Mexico
More SpecsLess Specs
Kehai House / HW Studio - Interior Photography, Concrete
© Gustavo Quiroz

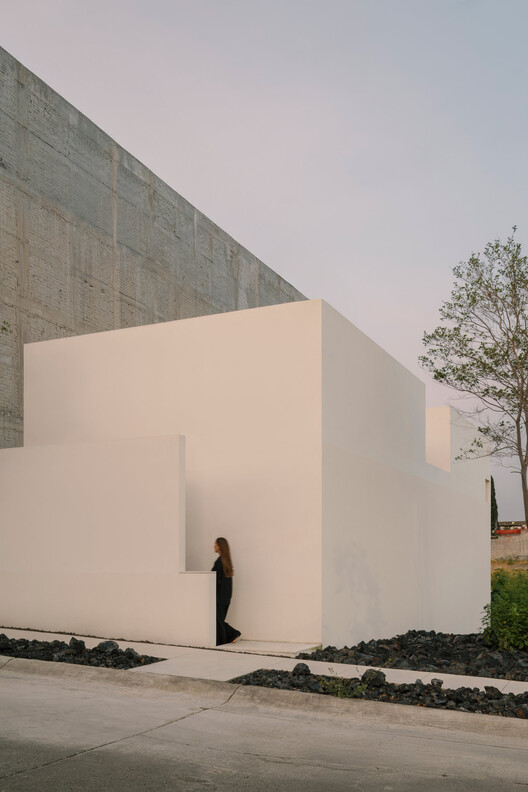
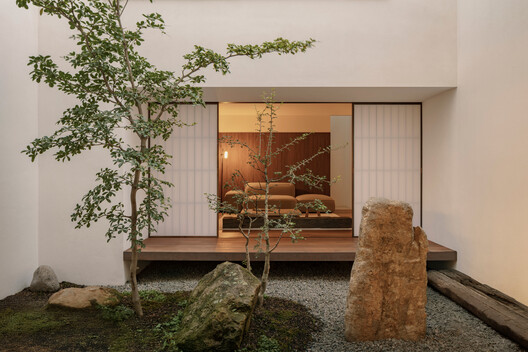
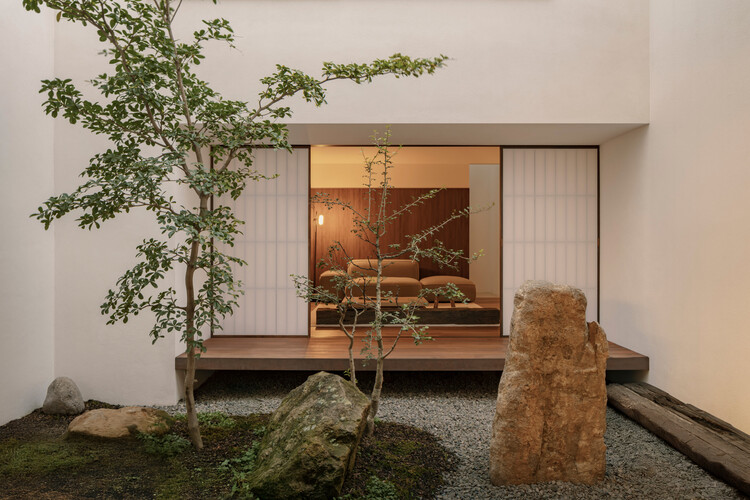
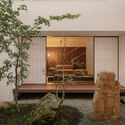
Text description provided by the architects. The Japanese say that the soul of a house is not in its walls, nor in its roofs, but in the void it contains. "The void is absolutely powerful because it can contain everything," wrote Kakuzo Okakura. It allows us to breathe, move, think, live. That was, from the very beginning, the deepest concept behind this house: that its center would not be an object, but a present void.

Content Loader

Project gallery

See allShow less
About this office
Cite: "Kehai House / HW Studio" [Casa Kehai / HW Studio] 07 Jul 2026. ArchDaily. Accessed . <https://www.archdaily.com/1041488/kehai-house-hw-studio> ISSN 0719-8884
© Gustavo Quiroz

Kehai 住宅 / HW Studio

You've started following your first account!

Did you know?

You'll now receive updates based on what you follow! Personalize your stream and start following your favorite authors, offices and users.