
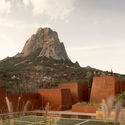
JGG I Shopping Center / OMAC Arquitectos

JGG I Shopping Center / OMAC Arquitectos - Interior PhotographyJGG I Shopping Center / OMAC Arquitectos - Image 3 of 19JGG I Shopping Center / OMAC Arquitectos - Interior PhotographyJGG I Shopping Center / OMAC Arquitectos - Image 5 of 19JGG I Shopping Center / OMAC Arquitectos - More Images+ 14

  • Architects: OMAC Arquitectos
  • Area Area of this architecture project Area:  420
  • Year Completion year of this architecture project Year:  2025
  • Photographs
    Photographs:Ariadna Polo
  • Manufacturers Brands with products used in this architecture project
    Manufacturers:  Nano Cal
  • Lead Architect: Miriam Sánchez
More SpecsLess Specs
JGG I Shopping Center / OMAC Arquitectos - Image 6 of 19
© Ariadna Polo

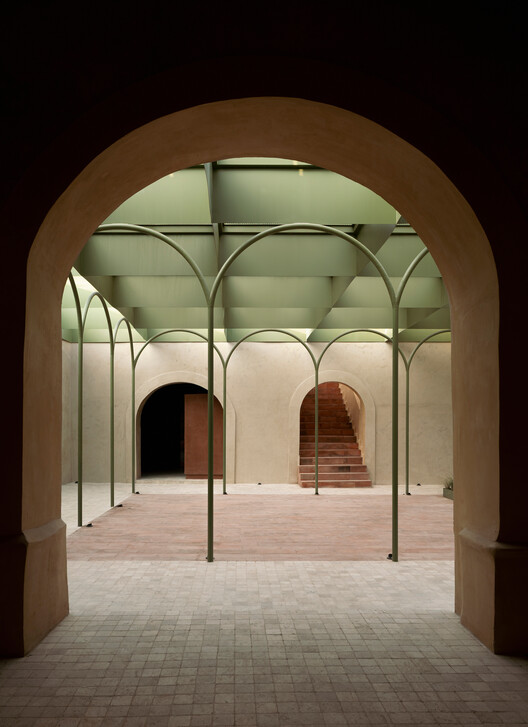
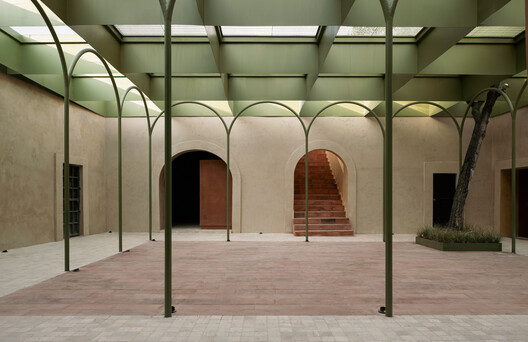
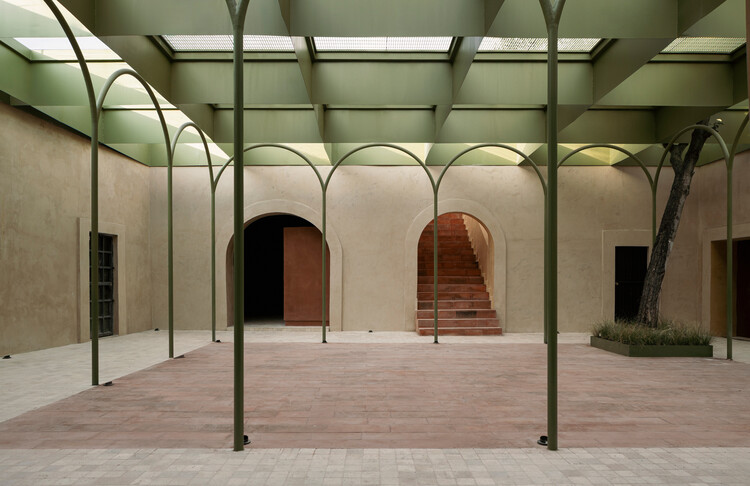
Text description provided by the architects. Re-signifying the space based on the courtyard as the articulating core, reclaiming its role as the heart of 19th-century architecture and reactivating the historical dialogue of the property.

Content Loader

Project gallery

See allShow less
About this office
Cite: "JGG I Shopping Center / OMAC Arquitectos" [JGG I Plaza comercial / OMAC Arquitectos] 27 May 2026. ArchDaily. Accessed . <https://www.archdaily.com/1041483/jgg-i-shopping-center-omac-arquitectos> ISSN 0719-8884

You've started following your first account!

Did you know?

You'll now receive updates based on what you follow! Personalize your stream and start following your favorite authors, offices and users.