



Beech Cottage / MiMStudios

Beech Cottage  / MiMStudios - Exterior Photography, GardenBeech Cottage  / MiMStudios - Exterior Photography, GardenBeech Cottage  / MiMStudios - Interior Photography, Living Room, ChairBeech Cottage  / MiMStudios - Exterior Photography, Wood, Door, Garden, DeckBeech Cottage  / MiMStudios - More Images+ 10

  • Architects: MiMStudios
  • Area Area of this architecture project Area:  297
  • Year Completion year of this architecture project Year:  2024
  • Photographs
    Photographs:Henry Woide
  • Category: Houses
  • Design Team: Teoman Ayas
  • Architecture Offices: Laura Patten Architects
  • General Contractor: Surrey County Construction
  • Country: United Kingdom
More SpecsLess Specs
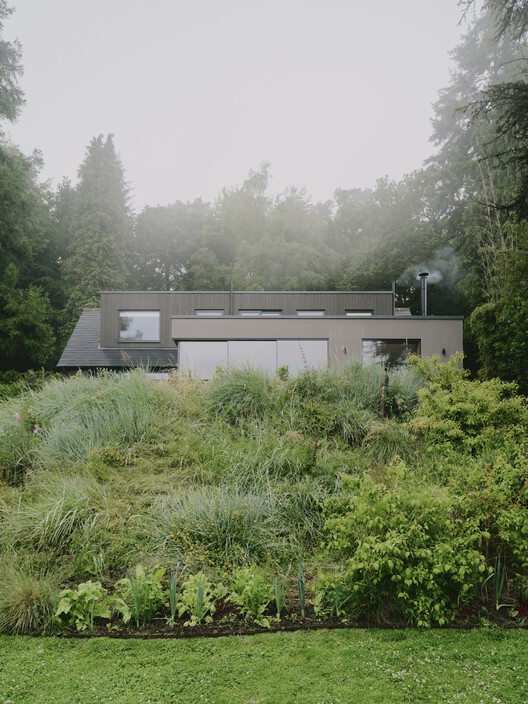
Beech Cottage  / MiMStudios - Exterior Photography, Garden
© Henry Woide

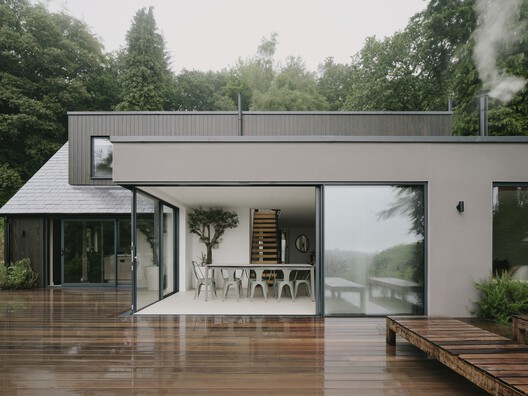
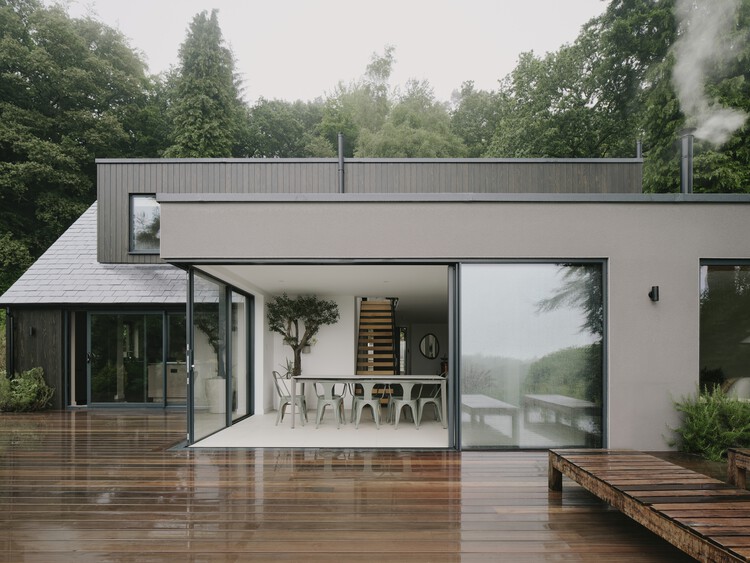
Text description provided by the architects. Nestled within the preserved, lush, green setting of the Surrey Hills, London-based MiMStudios has restored and extended Beech Cottage for a young entrepreneurial family with a daughter. Its two-acre grounds unfold as a living dynamic permaculture landscape with apple and berry orchards, herbal lawns, a psychic garden of medicinal plants, and pathways for aromatherapy and mushroom foraging.


Content Loader

Project gallery

See allShow less
About this office
Cite: "Beech Cottage / MiMStudios" 30 May 2026. ArchDaily. Accessed . <https://www.archdaily.com/1041282/beech-cottage-mimstudios> ISSN 0719-8884

You've started following your first account!

Did you know?

You'll now receive updates based on what you follow! Personalize your stream and start following your favorite authors, offices and users.