


-
Architects: Vão
- Area: 450 m²
- Year: 2024
-
Photographs:Rafael Salim
-
Lead Architects: Anna Juni, Enk te Winkel e Gustavo Delonero
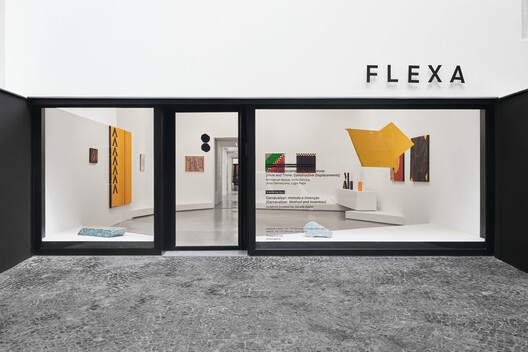
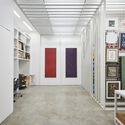
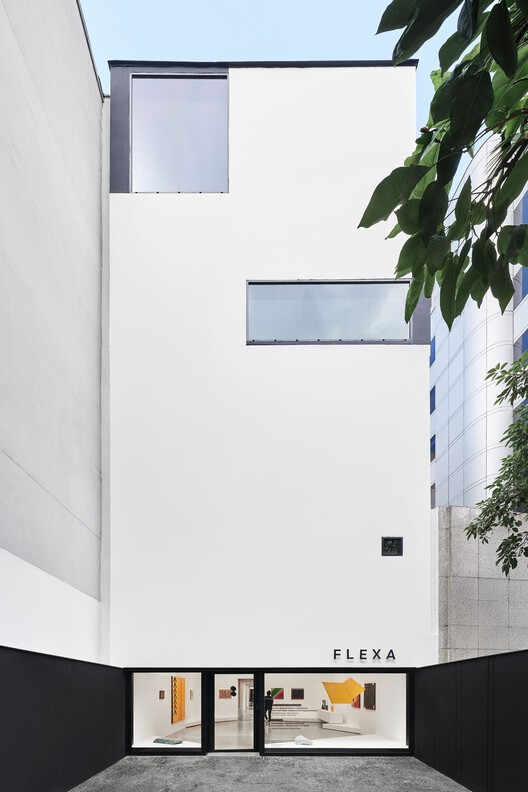
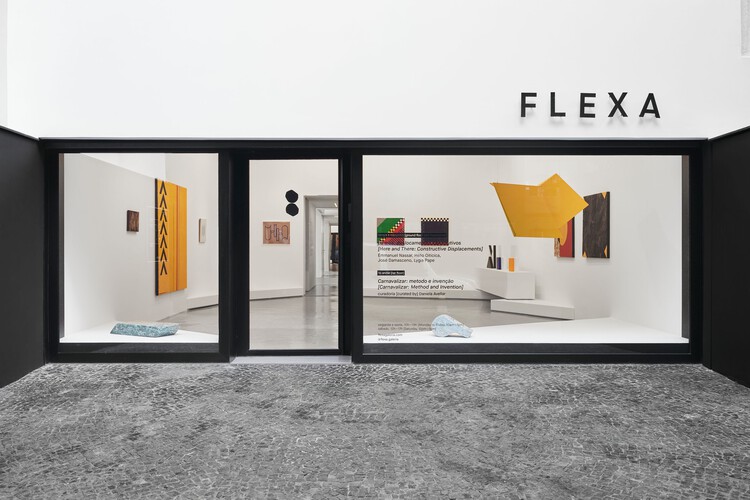
Text description provided by the architects. The design for Flexa Galeria was guided by an unusual logic in spatial renovations: transforming a pre-existing building by adding new layers while avoiding demolitions and removals as much as possible. This design decision was based on two premises established by the clients at the beginning of the process: ensuring the complete reversibility of the space to its original configuration, in case the leased property had to be returned, and the need to complete construction within a tight three-month deadline.