-
Architects: Helder da Rocha Arquitectos
- Area: 2814 m²
- Year: 2026
-
Photographs:Ivo Tavares Studio
-
Lead Architect: Helder da Rocha
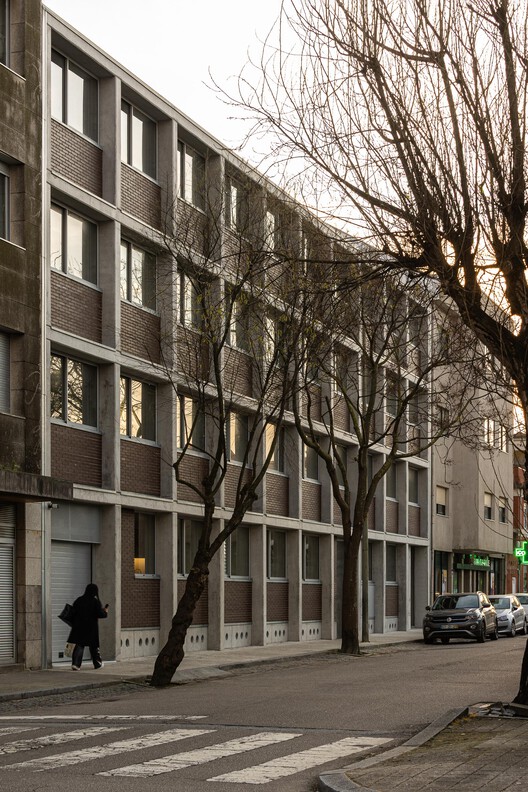
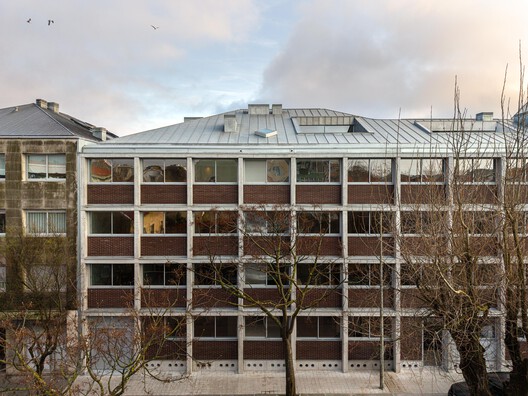
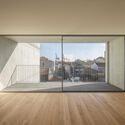
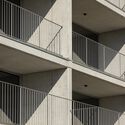
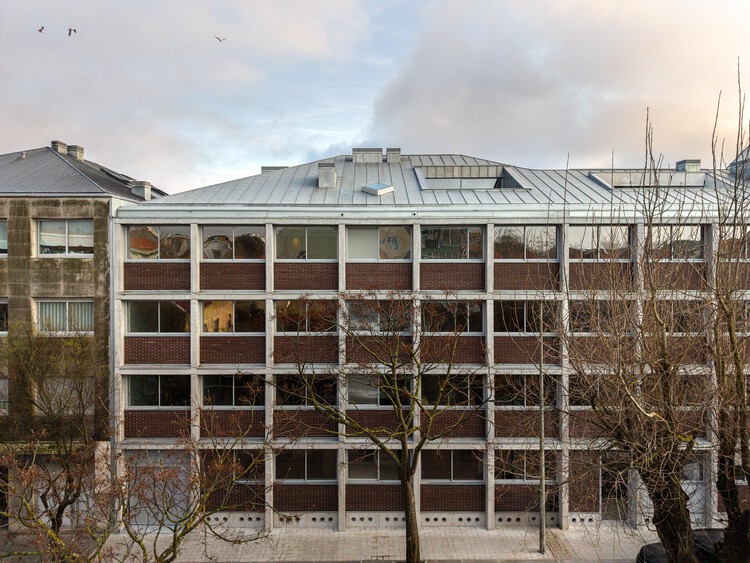
Text description provided by the architects. The client is always the first architect. They defined the commercial product extremely well, with strict areas to meet market demands, and requested a rational and optimized construction that would respond to the brief with quality and consistency. The challenge was to create high added value for the market through art, ingenuity, and efficiency.