House J / SV60 Arquitectos

House J / SV60 Arquitectos - Image 2 of 26House J / SV60 Arquitectos - Interior Photography, Dining room, Wood, Table, ChairHouse J / SV60 Arquitectos - Image 4 of 26House J / SV60 Arquitectos - Image 5 of 26House J / SV60 Arquitectos - More Images+ 21

Bollullos de la Mitación, Spain
  • Architects: SV60 Arquitectos
  • Area Area of this architecture project Area:  210
  • Year Completion year of this architecture project Year:  2026
  • Photographs
    Photographs:Jesús Granada
  • Manufacturers Brands with products used in this architecture project
    Manufacturers:  Concrete Blocks
  • Lead Architects: Antonio G. Liñán
  • Category: Houses
  • Lead Team: Victor Silveira Tesoro, Esteban Valencia Liñan, Ignacio García Moliz, Julia Molina Virués
  • Engineering & Consulting > Quantity Surveying: Manuel López Ruiz
  • City: Bollullos de la Mitación
  • Country: Spain
More SpecsLess Specs
House J / SV60 Arquitectos - Image 2 of 26
© Jesús Granada

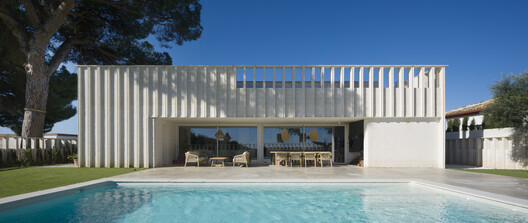
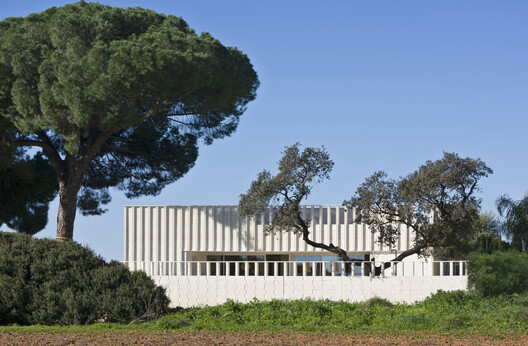
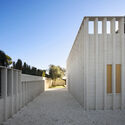
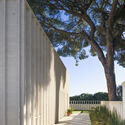
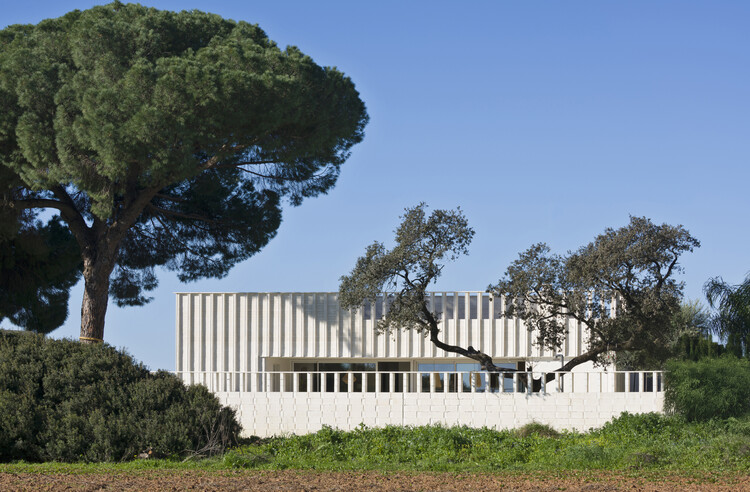
Text description provided by the architects. Located in a residential area bordering the Guadalquivir river valley in the Aljarafe shire of Seville, the house connects with its surroundings, embracing its rustic and essential character.

Content Loader

Project gallery

See allShow less
About this office
Cite: "House J / SV60 Arquitectos" 07 Jul 2026. ArchDaily. Accessed . <https://www.archdaily.com/1040728/house-j-sv60-arquitectos> ISSN 0719-8884
© Jesús Granada

J 住宅 / SV60 Arquitectos

You've started following your first account!

Did you know?

You'll now receive updates based on what you follow! Personalize your stream and start following your favorite authors, offices and users.