
-
Architects: Ábaton
- Area: 600 m²
- Year: 2025
-
Photographs:Belén Imaz
-
Lead Architects: Ábaton
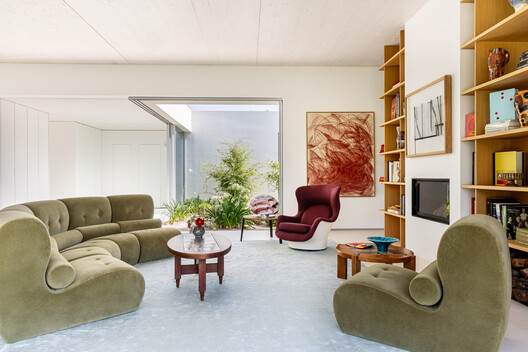
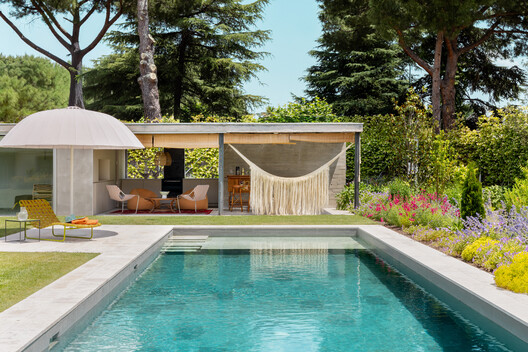
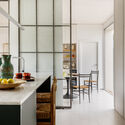
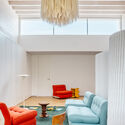
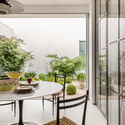
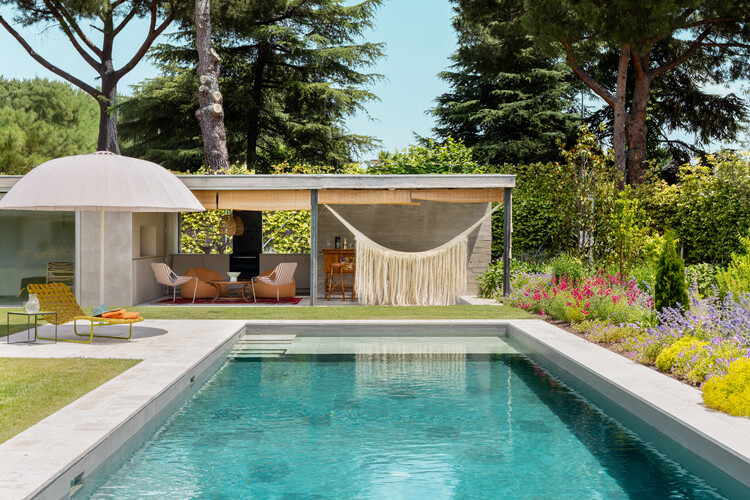
Text description provided by the architects. This new construction villa in Aravaca is born with the intention of responding to an image of rational architecture, typical of the modern movement, which stands out as a sustainable example within the urban context in which it is developed. A house that is conceived from the sustainable bases of our study, seeking the highest efficiency for housing using innovative construction solutions, such as CLT wood construction, a distribution that allows cross ventilation through interior courtyards and low-impact air conditioning systems. Being pioneers in wood construction in Spain and having established ourselves as the studio with more designs and executions of wood-framed housing nationwide, in this project we combine sustainability with careful attention to detail to achieve a more responsible architecture, more timeless and higher spatial quality.