Fronton court and multi-purpose space Maeztu Basque Pelota Court / Verne Arquitectura

Fronton court and multi-purpose space Maeztu Basque Pelota Court / Verne Arquitectura - Exterior PhotographyFronton court and multi-purpose space Maeztu Basque Pelota Court / Verne Arquitectura - Image 3 of 33Fronton court and multi-purpose space Maeztu Basque Pelota Court / Verne Arquitectura - Exterior Photography, Wood, BrickFronton court and multi-purpose space Maeztu Basque Pelota Court / Verne Arquitectura - Image 5 of 33Fronton court and multi-purpose space Maeztu Basque Pelota Court / Verne Arquitectura - More Images+ 28

  • Architects: Verne Arquitectura
  • Area Area of this architecture project Area:  800
  • Year Completion year of this architecture project Year:  2024
  • Photographs
  • Lead Architects: Víctor Larripa, Daniel Ruiz de Gordejuela, Javier Martínez, Alejandro Maortua
More SpecsLess Specs
Fronton court and multi-purpose space Maeztu Basque Pelota Court / Verne Arquitectura - Exterior Photography, Wood, Concrete
© Pablo Garcia Esparza

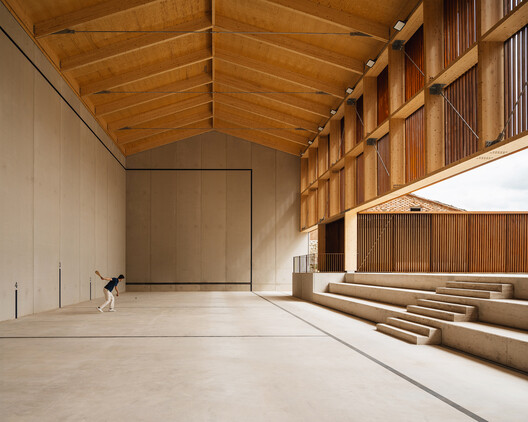
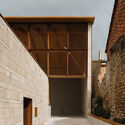
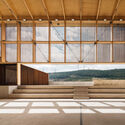
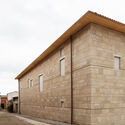
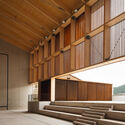
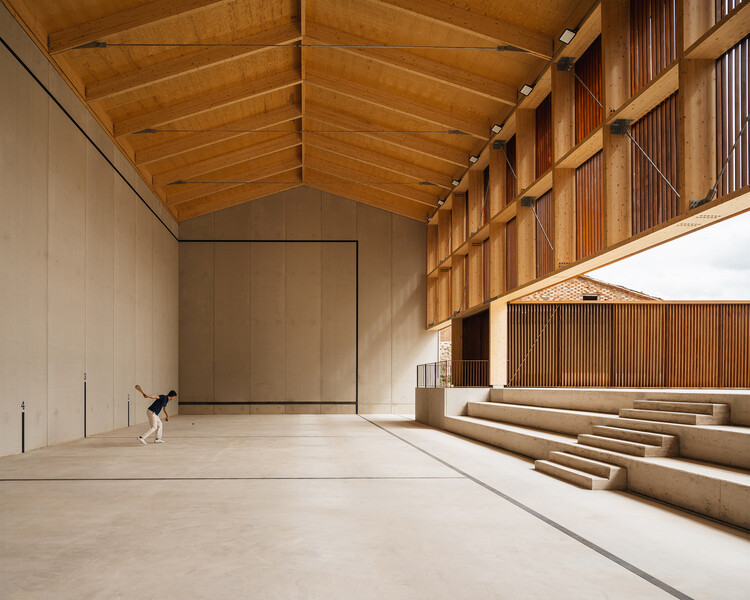
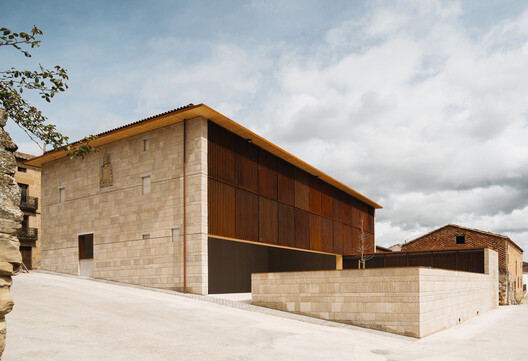
Text description provided by the architects. The project consists of the design of a frontón (Basque pelota court) and multi-purpose spaces in Aguilar de Codés, a medieval town in Navarre. The proposal seeks to integrate the building into its surroundings, located on a challenging site in the village center.

Content Loader

Project gallery

See allShow less
About this office
Cite: "Fronton court and multi-purpose space Maeztu Basque Pelota Court / Verne Arquitectura" 10 Aug 2026. ArchDaily. Accessed . <https://www.archdaily.com/1040533/maeztu-basque-pelota-court-verne-arquitectura> ISSN 0719-8884
© Pablo Garcia Esparza

Maeztu 巴斯克回力球场与多功能空间 / Verne Arquitectura

You've started following your first account!

Did you know?

You'll now receive updates based on what you follow! Personalize your stream and start following your favorite authors, offices and users.