Casa Milagros / Garton Group Architecture

Casa Milagros / Garton Group Architecture  - Image 2 of 19Casa Milagros / Garton Group Architecture  - Interior Photography, Wood, Lighting, Chair, BeamCasa Milagros / Garton Group Architecture  - Exterior PhotographyCasa Milagros / Garton Group Architecture  - Interior Photography, Bathroom, Wood, Bathtub, Glass, SinkCasa Milagros / Garton Group Architecture  - More Images+ 14

Nosara, Costa Rica
  • Category: Houses
  • Technical Team: Dennis Cordero
  • Engineering & Consulting > Mep: Christian Arias Urpí
  • Project Management: McCarthy Project Management
  • City: Nosara
  • Country: Costa Rica
More SpecsLess Specs
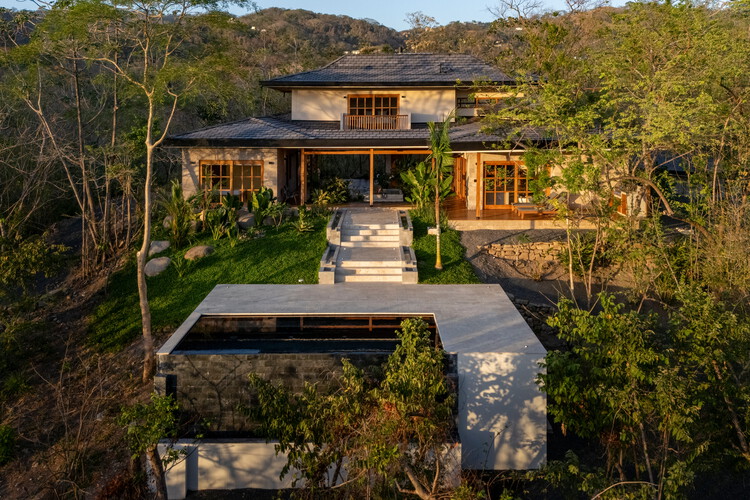
Casa Milagros / Garton Group Architecture  - Exterior Photography
© Ingrid Johanning

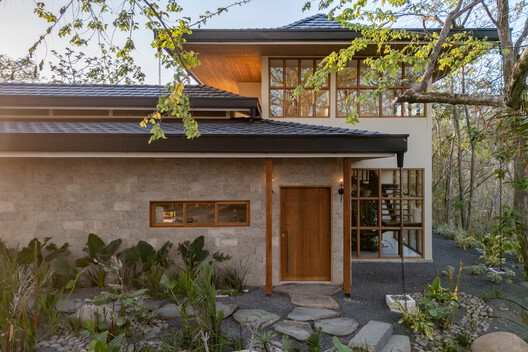
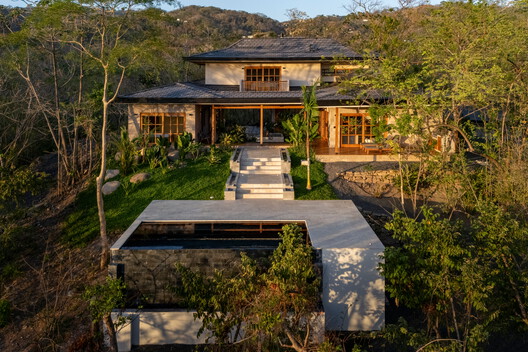
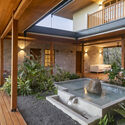
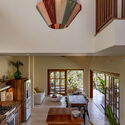
Text description provided by the architects. Casa Milagros in Nosara is a tropical architectural oasis of calm. Featuring recycled ocean-plastic roof tiles, natural stone wall cladding, continuous running water features and exposed timber structures, the house also includes complete bespoke joinery packages, carefully selected floors and tiles.

Content Loader

Project gallery

See allShow less
About this office
Cite: "Casa Milagros / Garton Group Architecture " 07 Jul 2026. ArchDaily. Accessed . <https://www.archdaily.com/1040479/casa-milagros-garton-group-architecture> ISSN 0719-8884
© Ingrid Johanning

Milagros 住宅 / Garton Group Architecture

You've started following your first account!

Did you know?

You'll now receive updates based on what you follow! Personalize your stream and start following your favorite authors, offices and users.