Bernabéu Apartment / StudioMadera

Bernabéu Apartment / StudioMadera - Interior Photography, Closet, Wood, Shelving, LightingBernabéu Apartment / StudioMadera - Interior Photography, Wood, Table, ChairBernabéu Apartment / StudioMadera - Interior Photography, WoodBernabéu Apartment / StudioMadera - Image 5 of 28Bernabéu Apartment / StudioMadera - More Images+ 23

  • Architects: StudioMadera
  • Area Area of this architecture project Area:  38
  • Year Completion year of this architecture project Year:  2026
  • Photographs
    Photographs:StudioMadera
More SpecsLess Specs
Bernabéu Apartment / StudioMadera - Image 10 of 28
© StudioMadera

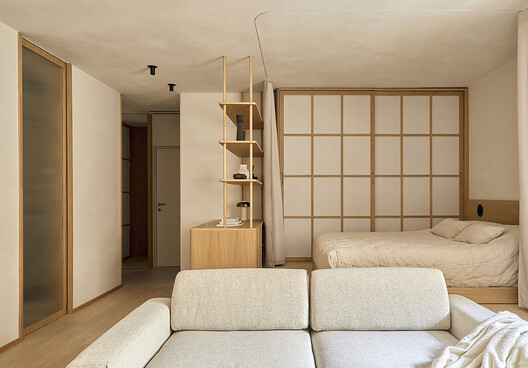
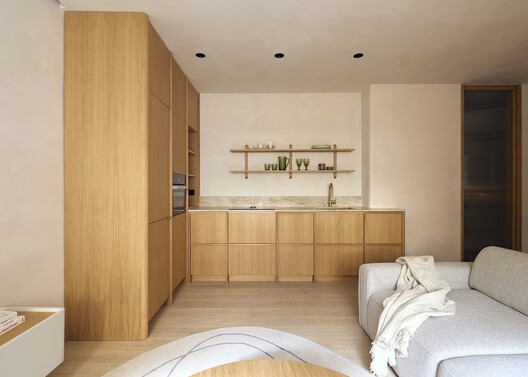
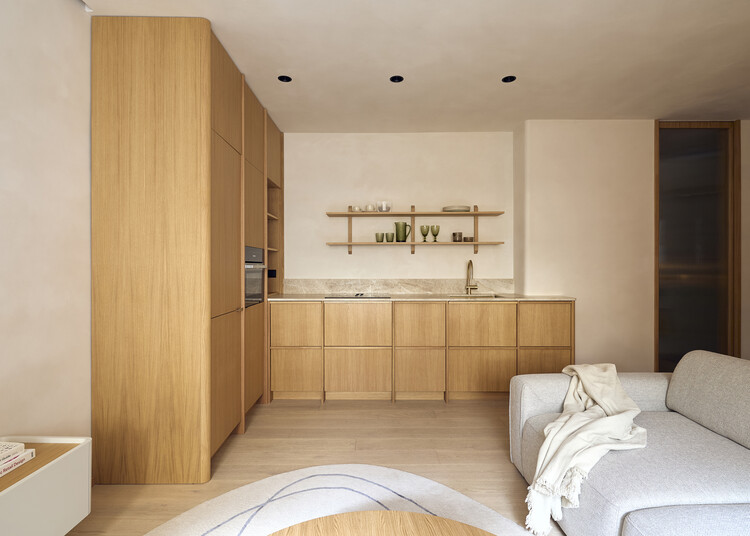
Text description provided by the architects. Located in the Chamartín district of Madrid, this 38 m² apartment occupies the space of a former office, lacking spatial qualities and with very limited natural light. The intervention transforms this condition into a calm domestic interior, where architecture, materiality and light shape a serene atmosphere within a compact footprint. As a ground-floor unit, the apartment received little daylight. The existing window, divided into multiple horizontal and vertical sections, restricted both light and visual openness. It was replaced with a single, full-height pivoting wooden window, designed without divisions to maximize natural light and establish material continuity with the interior.

Content Loader

Project gallery

See allShow less
About this office
Cite: "Bernabéu Apartment / StudioMadera" 07 Jul 2026. ArchDaily. Accessed . <https://www.archdaily.com/1040377/bernabeu-apartment-studiomadera> ISSN 0719-8884
© StudioMadera

伯纳乌公寓 / StudioMadera

You've started following your first account!

Did you know?

You'll now receive updates based on what you follow! Personalize your stream and start following your favorite authors, offices and users.