Sunrise Garden Restaurant / M9 Design Studio

Sunrise Garden Restaurant / M9 Design Studio - Exterior Photography, Garden, Courtyard, Balcony, PatioSunrise Garden Restaurant / M9 Design Studio - Interior Photography, Chair, Garden, Patio, CourtyardSunrise Garden Restaurant / M9 Design Studio - Interior Photography, WoodSunrise Garden Restaurant / M9 Design Studio - Exterior Photography, ChairSunrise Garden Restaurant / M9 Design Studio - More Images+ 18

  • Architects: M9 Design Studio
  • Area Area of this architecture project Area:  830
  • Year Completion year of this architecture project Year:  2025
  • Photographs
    Photographs:Ekansh Goel
  • Lead Architects: Nischal Abhaykumar and Jesal Pathak
More SpecsLess Specs
Sunrise Garden Restaurant / M9 Design Studio - Image 6 of 23
© Ekansh Goel

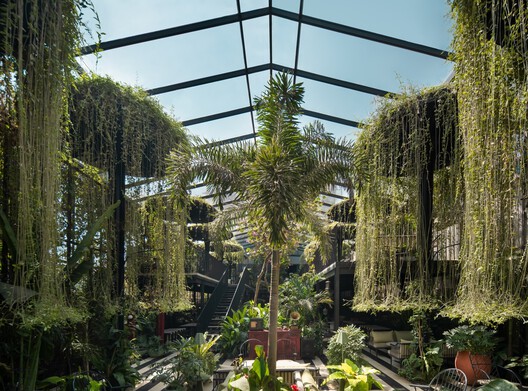
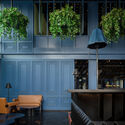
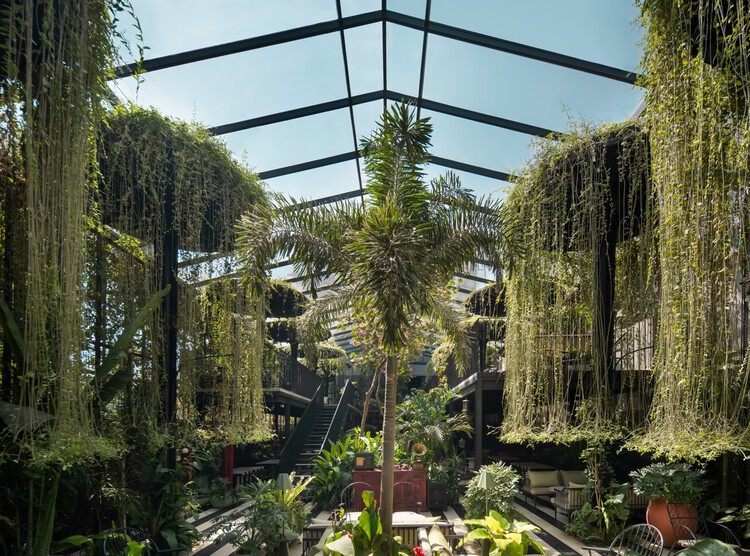
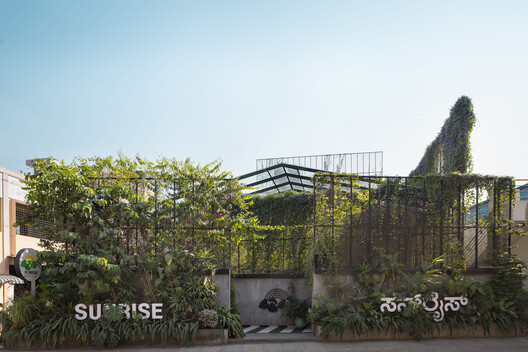
Text description provided by the architects. Located within an industrial suburb of Bangalore, Sunrise Garden Restaurant emerges as a quiet counterpoint to its context — transforming a previously utilitarian structure into a layered spatial experience rooted in the idea of the garden as a place of pause, gathering, and imagination. Conceived as an urban oasis, the project explores how architecture can introduce softness, greenery, and sensory calm within an otherwise rugged industrial landscape.

Content Loader

Project gallery

See allShow less
About this office
Cite: "Sunrise Garden Restaurant / M9 Design Studio" 04 Apr 2026. ArchDaily. Accessed . <https://www.archdaily.com/1040320/sunrise-garden-restaurant-m9-design-studio> ISSN 0719-8884
© Ekansh Goel

旭日花园餐厅 / M9 设计工作室

You've started following your first account!

Did you know?

You'll now receive updates based on what you follow! Personalize your stream and start following your favorite authors, offices and users.