-
Architects: OUJ
- Year: 2025
-
Photographs:Studio Millspace
-
Manufacturers: MORTEX, smile materials
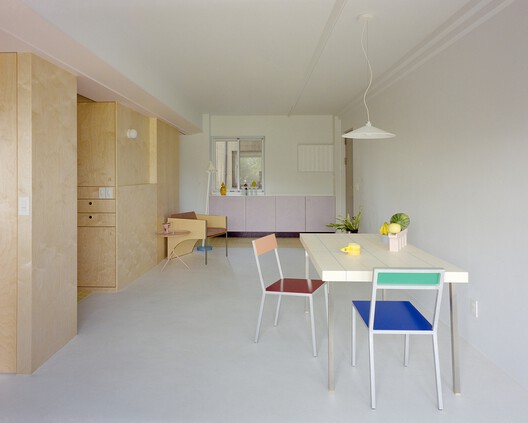
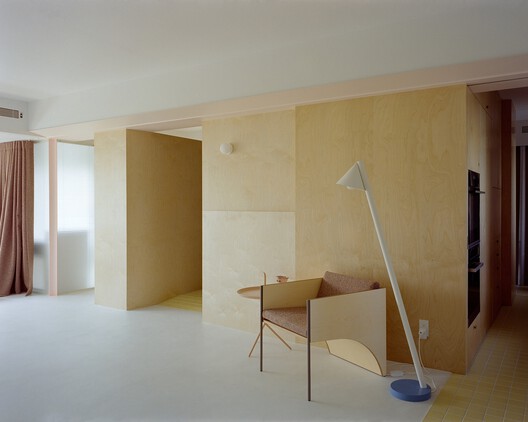
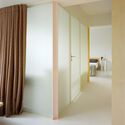
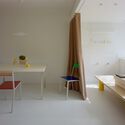
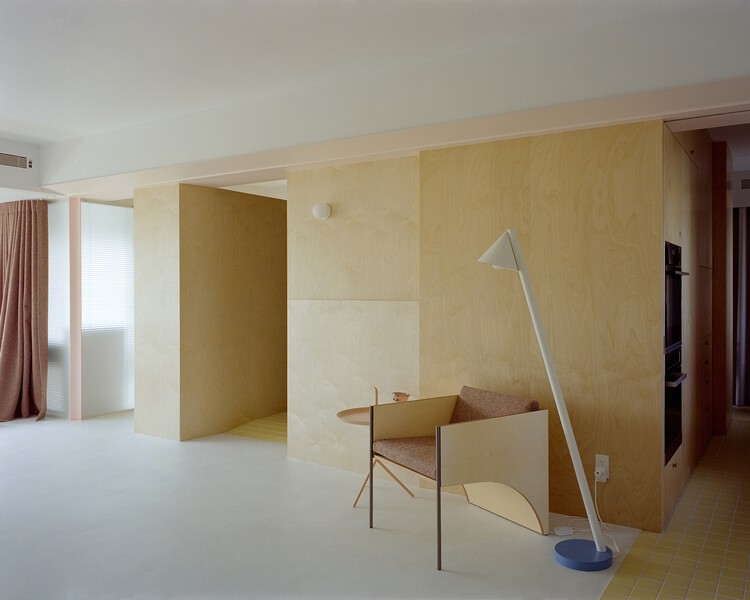
Text description provided by the architects. After the pandemic, the elderly parents and their daughters, previously living in southern and northern Taiwan, began considering future care needs and decided to live together in Taipei. Located in a 40-year-old public housing complex, this 72-sqm apartment navigates two opposing conditions: the tranquil greenery of the Taiwan Contemporary Culture Lab to the south, and the bustle of a major commercial boulevard to the north. The low ceilings and original layout with three small bedrooms intensified the narrow proportions and the sense of enclosure. Moreover, iron window grilles and fixed AC units obstructed the openings, severely compromising natural light and ventilation.