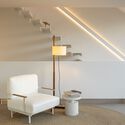
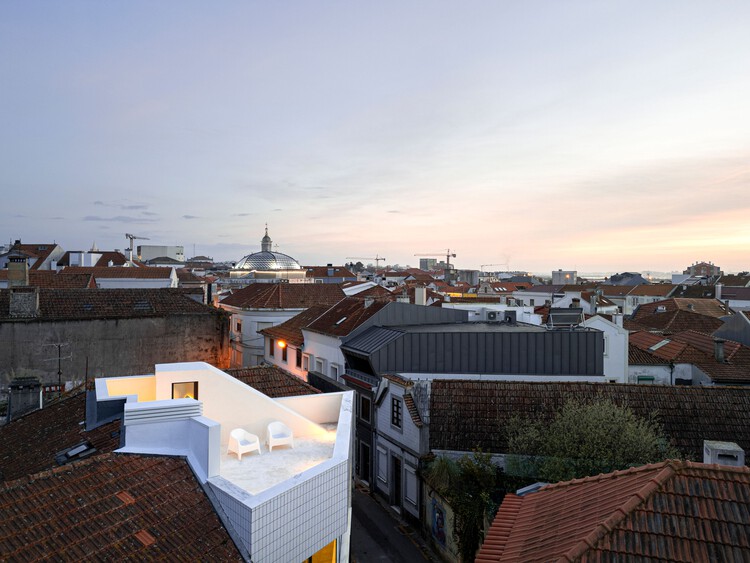
Beira Mar II House / Paulo Martins

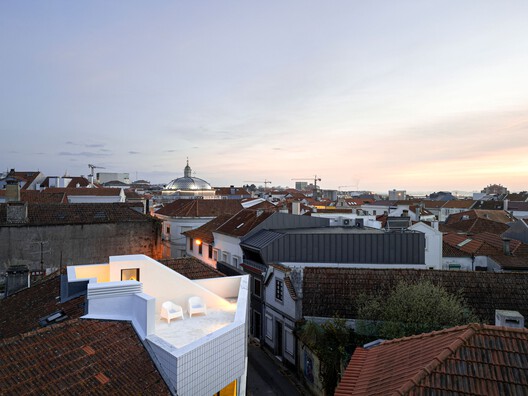
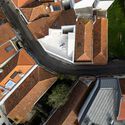
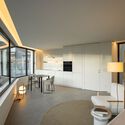
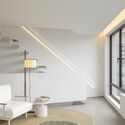
Beira Mar II House / Paulo Martins - Interior PhotographyBeira Mar II House / Paulo Martins - Interior Photography, KitchenBeira Mar II House / Paulo Martins - Interior PhotographyBeira Mar II House / Paulo Martins - Interior Photography, Lighting, ChairBeira Mar II House / Paulo Martins - More Images+ 30

  • Architects: Paulo Martins
  • Area Area of this architecture project Area:  98
  • Year Completion year of this architecture project Year:  2025
  • Photographs
    Photographs:Ivo Tavares Studio
  • Manufacturers Brands with products used in this architecture project
    Manufacturers:   Santa&Cole, BD Barcelona Design, Davide Groppi, Marset, Normann Copenhagen, Oiside, Sancal, Vondom
  • Category: Houses
  • Creative Direction: Paulo Martins
  • Collaborators: Hugo Ferreira
  • Civil Construction: Construlautus Engenharia e Construção
  • Country: Portugal
More SpecsLess Specs
Beira Mar II House / Paulo Martins - Interior Photography
© Ivo Tavares Studio

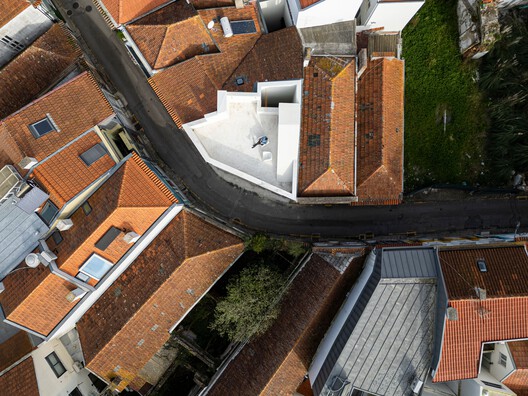
Text description provided by the architects. Paulo Martins Arquitectura e Design presents "Beira Mar II," a new project born from a close reading of the site and the desire to create spaces that enhance the way of living.


Content Loader

Project gallery

See allShow less
About this office
Cite: "Beira Mar II House / Paulo Martins" [Casa Beira Mar II / Paulo Martins] 07 Jul 2026. ArchDaily. Accessed . <https://www.archdaily.com/1040101/beira-mar-ii-house-paulo-martins> ISSN 0719-8884
© Ivo Tavares Studio

海滨之屋 II / Paulo Martins

You've started following your first account!

Did you know?

You'll now receive updates based on what you follow! Personalize your stream and start following your favorite authors, offices and users.