
-
Architects: Toro Ferrer Arquitectos
- Area: 6000 ft²
- Year: 2015
-
Photographs:Paola Quevedo-Santos
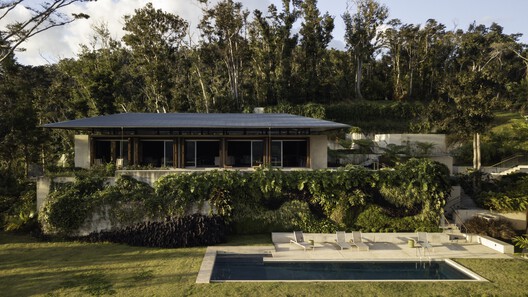
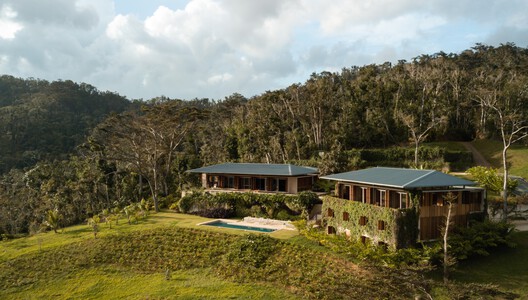
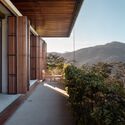
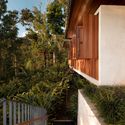
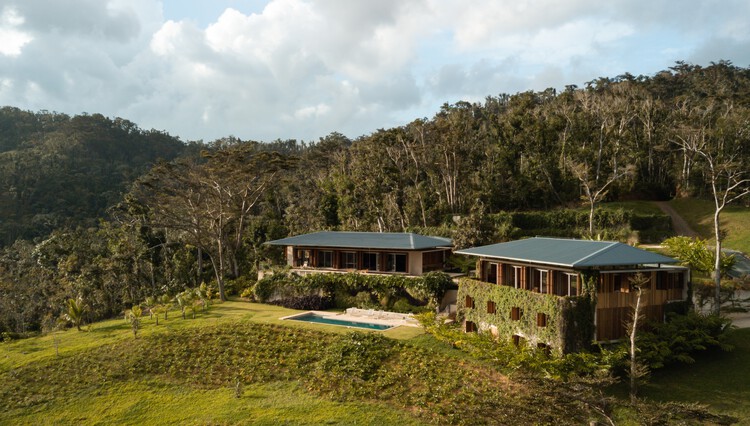
Text description provided by the architects. This residential complex, designed for a family dedicated to land conservation in the central mountains of Puerto Rico, offers a welcoming retreat for family members, friends, and visiting researchers. The project is conceived as an architecture deeply connected to the landscape, where the spatial experience is guided by views of the Tres Picachos reserve and a direct relationship with the natural surroundings. The main entrance features a terraced water garden that frames the view toward the mountains, establishing a gradual transition between arrival and the living space.