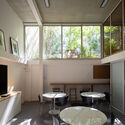
Oficinas Mandarina / Clusellas Ades

Oficinas Mandarina / Clusellas Ades - Interior Photography, Living Room, Wood, ChairOficinas Mandarina / Clusellas Ades - Interior Photography, Wood, Glass, BalconyOficinas Mandarina / Clusellas Ades - Interior Photography, Kitchen, Lighting, Table, Chair, GlassOficinas Mandarina / Clusellas Ades - Interior Photography, Wood, Lighting, Chair, GlassOficinas Mandarina / Clusellas Ades - More Images+ 31

Buenos Aires, Argentina
  • Architects: Clusellas Ades
  • Area Area of this architecture project Area:  1125
  • Year Completion year of this architecture project Year:  2018
  • Photographs
  • Lead Architects: Mariano Clusellas, Juan Ades
  • Category: Offices
  • Design Team: Alberto Campolonghi
  • Interior Design: Estudio Agustina Aguilar
  • Landscape Architecture: Piti Navajas & Damián Ayarza
  • Engineering & Consulting > Structural: AHF sa
  • City: Buenos Aires
  • Country: Argentina
More SpecsLess Specs
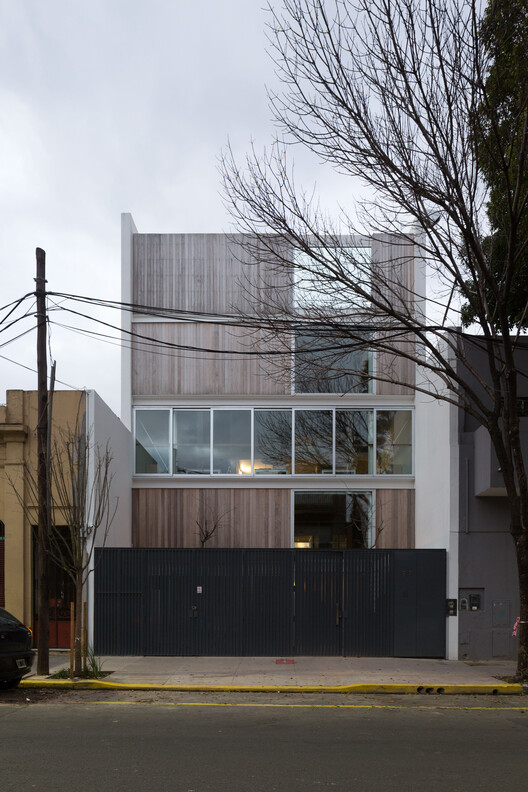
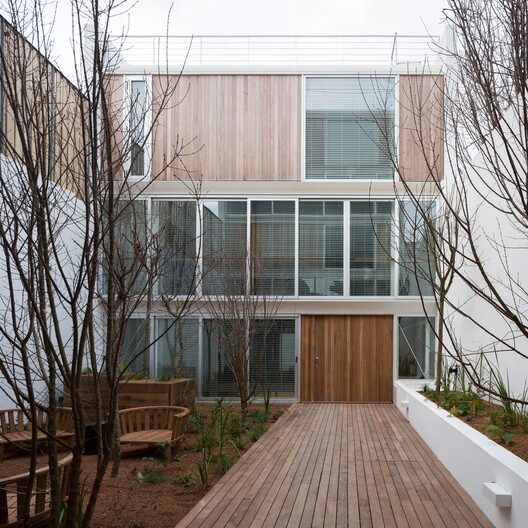
Oficinas Mandarina / Clusellas Ades - Exterior Photography, Wood, Glass, Balcony
© Javier Agustín Rojas

Text description provided by the architects. The program for this office building follows the original constructions on the site and is organized around three courtyards, exposing as much of the perimeter as possible to areas of vegetation in the summer and to leafless trees in the winter.

Content Loader

Project gallery

See allShow less
About this office
Cite: "Oficinas Mandarina / Clusellas Ades" 07 Jul 2026. ArchDaily. Accessed . <https://www.archdaily.com/1039874/mandarina-clusellas-ades> ISSN 0719-8884
© Javier Agustín Rojas

Mandarina 办公室 / Clusellas Ades

You've started following your first account!

Did you know?

You'll now receive updates based on what you follow! Personalize your stream and start following your favorite authors, offices and users.