Quintana House / Clusellas Ades

Quintana House / Clusellas Ades - Image 2 of 37Quintana House / Clusellas Ades - Interior Photography, Wood, Concrete, Column, Beam, Courtyard, PatioQuintana House / Clusellas Ades - Image 4 of 37Quintana House / Clusellas Ades - Interior Photography, WoodQuintana House / Clusellas Ades - More Images+ 32

Buenos Aires, Argentina
  • Architects: Clusellas Ades
  • Area Area of this architecture project Area:  430
  • Year Completion year of this architecture project Year:  2019
  • Photographs
  • Lead Architects: Mariano Clusellas, Juan Ades
  • Category: Houses
  • Design Team: Mariano Clusellas, Juan Ades, Jerónimo Thomas
  • Landscape Architecture: Estela Blousson, Valeria Galmarini
  • Engineering & Consulting > Structural: Cotto y Chevez
  • City: Buenos Aires
  • Country: Argentina
More SpecsLess Specs
Quintana House / Clusellas Ades - Image 21 of 37
© Javier Agustín Rojas

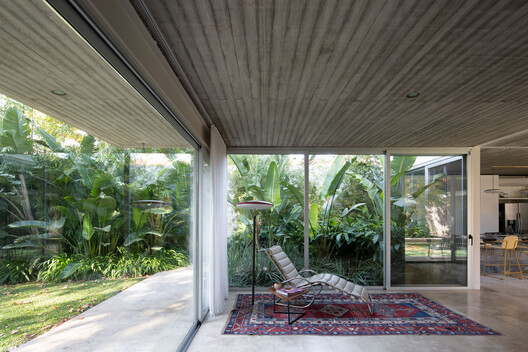
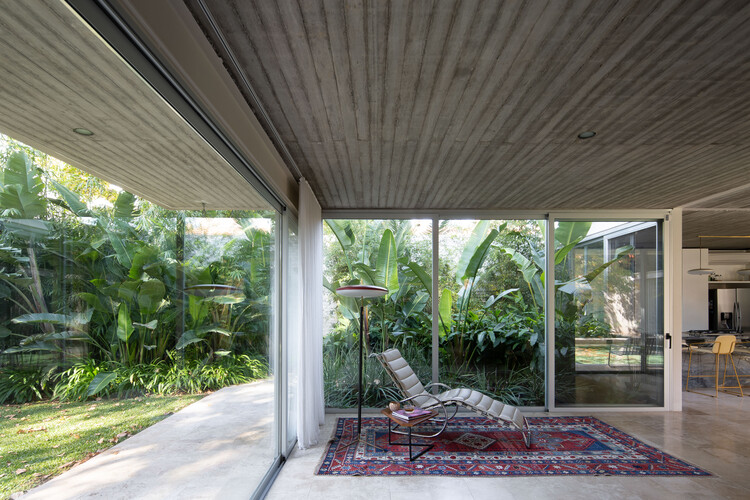
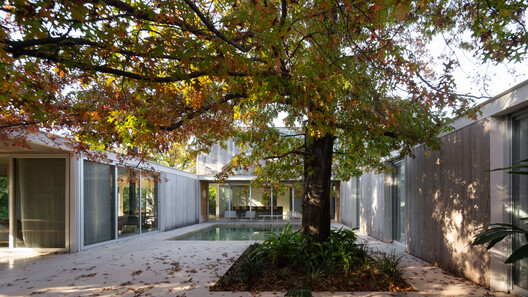
Text description provided by the architects. The shape of the house on Quintana Street responds to the presence of two very old trees: an oak, located in the middle of the lot, and a large plane tree at the back of the site.

Content Loader

Project gallery

See allShow less
About this office
Cite: "Quintana House / Clusellas Ades" 07 Jul 2026. ArchDaily. Accessed . <https://www.archdaily.com/1039871/quintana-house-clusellas-ades> ISSN 0719-8884
© Javier Agustín Rojas

Quintana 住宅 / Clusellas Ades

You've started following your first account!

Did you know?

You'll now receive updates based on what you follow! Personalize your stream and start following your favorite authors, offices and users.