-
Architects: MOS Arquitetos
- Area: 325 m²
- Year: 2024
-
Photographs:Guilherme Llantada e Acervo Fiori
-
Manufacturers: Deca, Estrada Bernal, Lohn Esquadrias, Serralheria Ferromix, Studio ambientes
-
Lead Architect: Roberta Ghizoni
-
Architectural Design: Roberta Ghizoni, Guilherme Soares de Araujo, Mauro de Abreu
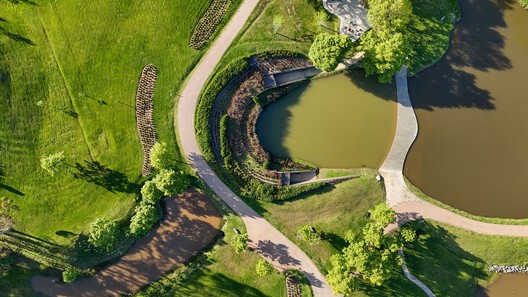
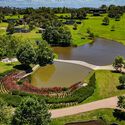
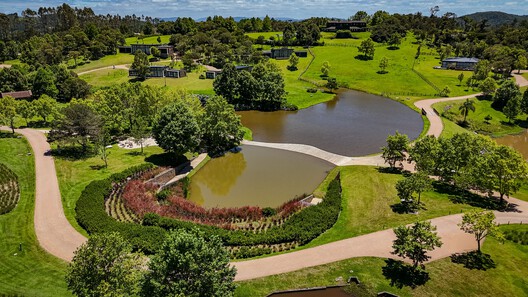
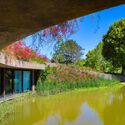
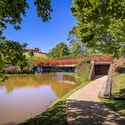
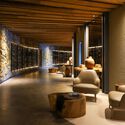
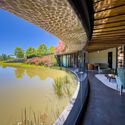
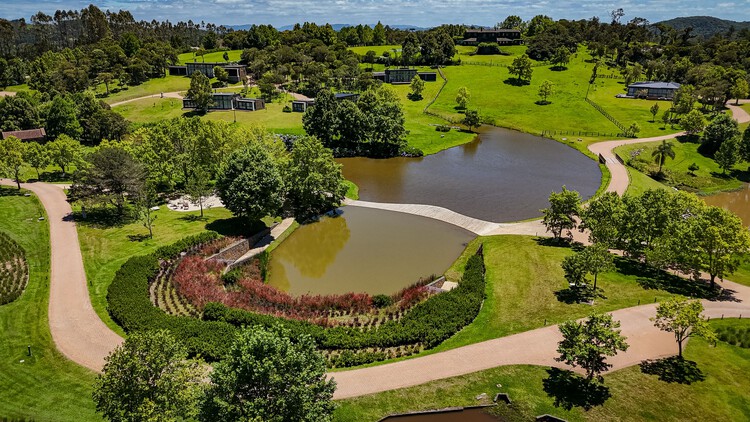
Text description provided by the architects. On the slopes of the Serra Catarinense, about 60 km from Florianópolis, Rancho Queimado is a refuge nestled between mountains and valleys where the mild climate shapes a landscape defined by the Atlantic Forest, Araucaria trees, rivers, and highland fields. The town originated as a rest stop for drovers connecting the coast to the interior, reinforcing its role as a gateway to the mountains. Within this context lies Condomínio Fazenda Terramilia, a residential development set across approximately 100 hectares, designed to seamlessly integrate contemporary living, community life, and nature.